Jay Dennison

BEDS2
BATHS2 full
SQUARE FEET1,383
MLS#12723618
STATUSActive
PROPERTY TYPEResidential - Condominium
SUBDIVISIONOak Brook Club
SCHOOLDistrict 88
Property Description
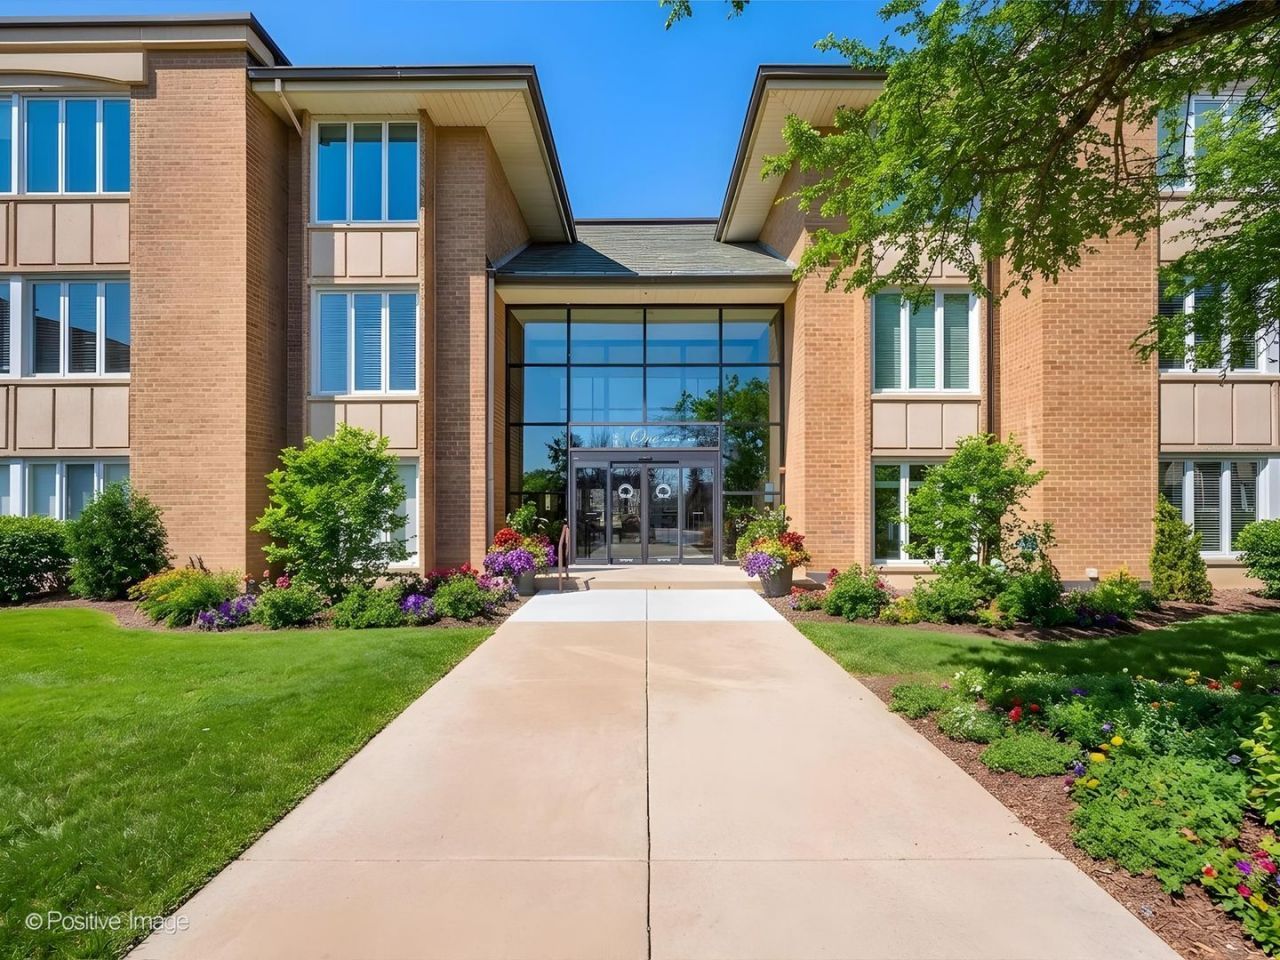
The Address Is Established. The Opportunity Is Yours. The finest homes aren't always defined by today's finishes. More often, they're distinguished by exceptional space, an outstanding floor plan, remarkable privacy, and the freedom to create a home that reflects your own vision. Perfectly positioned on the top floor, this spacious 2 bedroom/2 bath residence offers over 1,300 square feet of thoughtfully designed living space with the ease of ranch-style living-all on one level with no interior or exterior stairs. The generous living room, anchored by a warm gas fireplace, flows naturally into the dining area and opens to one of the home's most desirable features: a spacious private balcony overlooking peaceful, tree-lined views rather than neighboring residences. It's a setting that feels wonderfully quiet, remarkably private, and increasingly difficult to find. The thoughtfully designed floor plan continues with a generously sized primary suite featuring two closets, including a walk-in, along with a private bath. A spacious second bedroom offers flexibility for overnight guests, a home office, or both. In-unit laundry, additional storage conveniently located on the same floor, and a climate-controlled garage parking space complete a home designed for comfortable everyday living. One of the best values currently available within Oak Brook Club, this residence presents an exceptional opportunity to personalize one of the community's most desirable floor plans. Rather than paying a premium for renovations chosen by someone else, you'll have the freedom to make every design decision your own while investing in one of Oak Brook's most enduring and sought-after addresses. Homes offering this combination of space, privacy, and potential rarely become available at such an attractive price point within Oak Brook Club. Beyond your front door, Oak Brook Club offers a lifestyle that has made it one of the western suburbs' premier luxury condominium communities. Set behind private gates on approximately 25 beautifully landscaped acres, residents enjoy tranquil ponds, winding walking paths, lush gardens, a heated outdoor swimming pool and sun deck, an elegant clubhouse, fitness center, and attentive on-site management. Just moments away, Oakbrook Center provides exceptional shopping, acclaimed dining, and entertainment, while nearby expressways and Metra access place everything the western suburbs-and downtown Chicago-have to offer within easy reach. Exceptional value. Exceptional privacy. Exceptional potential. Opportunities like this within Oak Brook Club are increasingly rare-and deserve a closer look. Bring Your Vision. The Value Is Already Here.
Property Features
Property Type: Residential - Condominium
Basement: None
Cooling: Central Air
Fireplaces: 1
Garage: 1
Heating: Electric, Forced Air
Lot Size: common
Stories: 3.0
Taxes: $5,714
Year Built: 1971
Amenities
Walk-In Closet(s)
Open Floorplan
Feature Descriptions
Additional rooms: No additional rooms
Appliances: Range, Microwave, Dishwasher, Washer, Dryer
Association Amenities: Elevator in Residence, Exercise Room, On Site Manager/Engineer, Party Room, Sundeck, Pool, Sauna, Security Door Lock(s), Clubhouse, High Speed Conn., In Ground Pool, In-Ground Sprinkler System, School Bus, Security, Trail(s)
Association Includes: Water, Gas, Insurance, Security, TV/Cable, Clubhouse, Exercise Facilities, Pool, Exterior Maintenance, Lawn Care, Scavenger, Snow Removal, Internet
Bath Features: Separate Shower, Double Sink
Dining Room: Combined w/ LivRm
Exterior: Brick
Fireplace: Gas Log, Gas Starter
Fireplace Location(s): Living Room
HOA Fee: 1107/ Monthly
Laundry: Washer Hookup, Electric Dryer Hookup, In Unit
Lot: Common Grounds
Lot Dimensions: common
Other Equipment: Security System, Ceiling Fan(s)
Parcel#: 0623106053
Parking: Asphalt, Garage Door Opener, Heated Garage, Yes, Garage Owned, Attached, Garage
Pet Allowed: Cats OK, Dogs OK, Number Limit, Size Limit
Security: yes
Sewer: Public Sewer
Total Rooms: 5
Township: York
Water: Lake Michigan, Public
Room Sizes
Bedroom 2: 12X12
Dining Room: 12X11
Kitchen: 12X11
Living Room: 20X16
Primary Bedroom: 16X13
Local Schools
High School: Willowbrook High School
Middle School: John E Albright Middle School
Elementary School: Salt Creek Elementary School
School District: District 88
Listed By / Shown By
Listed By
Agency Name: @properties Christie's International Real Estate
Agency Phone: 630-230-0500
Shown By
Agent Name: Jay Dennison
Agent Phone: (419) 569-3726
Agency Title: Key Realty

Estimate Your Payment
Estimated Payment
$ 3,412.97 per month $2,791.26 Principal & Interest $476.17 Property Tax $145.54 Homeowner's InsuranceChange Payment Information

Member Participants (and their affiliated licensees, if applicable) shall indicate on their websites that IDX information is provided exclusively for consumers’ personal non-commercial use, that it may not be used for any purpose other than to identify prospective properties consumers may be interested in purchasing, that the data is deemed reliable but is not guaranteed by MLS GRID, and that the use of the MLS GRID Data may be subject to an end user license agreement prescribed by the Member Participant’s applicable MLS if any and as amended from time to time. MLS GRID may, at its discretion, require use of other disclaimers as necessary to protect Member Participant, and/or their MLS from liability.
Based on information submitted to the MLS GRID. All data is obtained from various sources and may not have been verified by broker or MLS GRID. Supplied Open House Information is subject to change without notice. All information should be independently reviewed and verified for accuracy. Properties may or may not be listed by the office/agent presenting the information.
Privacy Policy / DMCA Notice / ADA Accessibility


This site is hosted, designed and copyright
© 1994 - 2026 by
Delta Media Group, Inc. -- Patent Pending --
Agency License Information: 1-877-539-7589 | Ohio Lic# REC.2010002888 6800 W Central Ave #B, Toledo, OH 43617 | Michigan Lic# 6505366134 8040 Summerfield Rd, Lambertville, MI 48144 | Indiana Lic# RC52400106 3029 W Smith Valley Rd #211, Greenwood, IN 46142 | West Virginia LIC# 010306 Erin Rickman, Broker. 410 Market St #3, Parkersburg, WV, 26101 | Colorado LIC# EC.100108419 603 Rood Ave, Grand Junction, CO 81501 | Nevada LIC# B.0146350.LLC 9190 Double Diamond Pwky, Reno, NV 89521 | Florida LIC# CQ1073507 16638 Mooner Plank Cir, Wimauma, FL 33598 | Illinois LIC# 481014661 640 S Washington St. Suite 212, Naperville, IL 60540
Agent License Information: Brokerage/Company License Number: REC.2010002888
1 Oak Brook Club Drive, Unit A310 | MLS# 12723618
This condo located at 1 Oak Brook Club Drive, Unit A310, Oak Brook, IL 60523 is currently listed for sale with an asking price of $499,000. This property was built in 1971 and has 2 bedrooms and 2 full baths with 1383 sq. ft. Oak Brook Club Drive, Unit A310 is located in the Oak Brook Club subdivision within the District 88 school district. Search Oak Brook Club real estate on jaydennison.ikeyrealty.com today.