Jay Dennison

BEDS3
BATHS2 full
SQUARE FEET1,842
MLS#260009830
STATUSActive Under Contract-No Show
PROPERTY TYPERental - Single Family
SUBDIVISIONReinmiller
Property Description
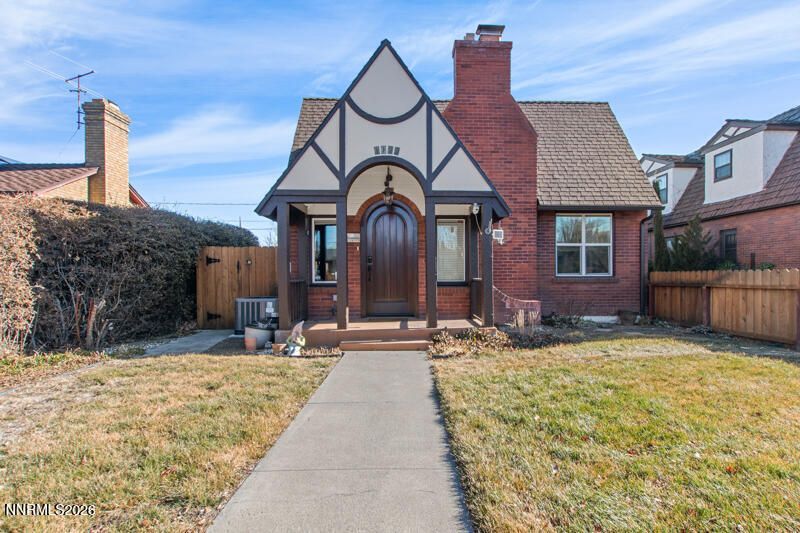
Charming Brick Home in Southwest Reno The warm hardwood flooring leads you into the spacious living room. The dining area is adjacent to the updated kitchen with tile countertops and stainless appliances. There are two large bedrooms and a full bath on this level. The lower basement level features an additional bedroom, bathroom and laundry. Both the front and rear yards are completely fenced. The one-car garage features a bonus workshop as well. Call today for a showing. DO NOT DISTURB OCCUPANT.
Property Features
Property Type: Rental - Single Family
Cooling: Central Air
Garage: 1
Heating: Forced Air, Natural Gas
Lot Size: 0.12 Acres
Stories: 1.0
Amenities
Entrance Foyer
Feature Descriptions
Additional Rooms: Finished Basement, Entrance Foyer, Other
Appliances: Disposal, Dishwasher, Gas Range, Dryer, Microwave, Refrigerator, Washer
Cooling Y/N: Yes
Days on Site: 10
Dining: Separate/Formal Room
Fencing: Full
Flooring: Ceramic Tile, Laminate, Wood
Heating Y/N: Yes
Kitchen: Built-In Microwave, Disposal, Built-In Dishwasher
Laundry Features: Laundry Room, Sink, Laundry Area
Lease Term: 12 Months
Living Room: Separate/Formal Room
Lot Features: Landscaped, Level, Sprinklers In Front, Sprinklers In Rear
Master Bedroom: None
Owner Pays: Sewer, Trash Collection, Grounds Care
Parcel #: 014-042-08
Parking: Garage, Garage Door Opener
Patio/Porch: Patio
Pool Features: None
Security Features: Smoke Detector(s)
Sewer: Public Sewer
Special View Info: Trees/Woods
Sprinklers: Automatic, Drip System, Front, Rear
SQFT Living: 1842
Utilities: Cellular Coverage, Internet Available, Water Meter Installed, Cable Available, Electricity Connected, Natural Gas Connected, Phone Available, Sewer Connected, Water Connected
Water: Public
Window Features: Vinyl Frames, Double Pane Windows, Blinds
Local Schools
High School: Reno
Middle School: Swope
Elementary School: Mt. Rose
Listed By / Shown By
Listed By
Agency Name: Opal Real Estate Advisors
Agent Name: Kathleen Knuf Felte
Agency Phone: 775-357-9035
Agent Phone: 775-741-5961

Shown By
Agent Name: Jay Dennison
Agent Phone: (419) 569-3726
Agency Title: Key Realty

Privacy Policy / DMCA Notice / ADA Accessibility


This site is hosted, designed and copyright
© 1994 - 2026 by
Delta Media Group, Inc. -- Patent Pending --
Agency License Information: 1-877-539-7589 | Ohio Lic# REC.2010002888 6800 W Central Ave #B, Toledo, OH 43617 | Michigan Lic# 6505366134 8040 Summerfield Rd, Lambertville, MI 48144 | Indiana Lic# RC52400106 3029 W Smith Valley Rd #211, Greenwood, IN 46142 | West Virginia LIC# 010306 Erin Rickman, Broker. 410 Market St #3, Parkersburg, WV, 26101 | Colorado LIC# EC.100108419 603 Rood Ave, Grand Junction, CO 81501 | Nevada LIC# B.0146350.LLC 9190 Double Diamond Pwky, Reno, NV 89521 | Florida LIC# CQ1073507 16638 Mooner Plank Cir, Wimauma, FL 33598 | Illinois LIC# 481014661 640 S Washington St. Suite 212, Naperville, IL 60540
Agent License Information: Brokerage/Company License Number: REC.2010002888
1122 S Arlington Avenue | MLS# 260009830
This property located at 1122 S Arlington Avenue, Reno, NV 89509 is currently listed for rent with an asking price of $3,300 / Monthly. Search Reno real estate on jaydennison.ikeyrealty.com today.