Jay Dennison

BEDS4
BATHS2 full 1 partial
SQUARE FEET1,800
MLS#201842180
STATUSActive
PROPERTY TYPEResidential -
SUBDIVISIONWilliams Wilderness
SCHOOLRoscommon
Property Description
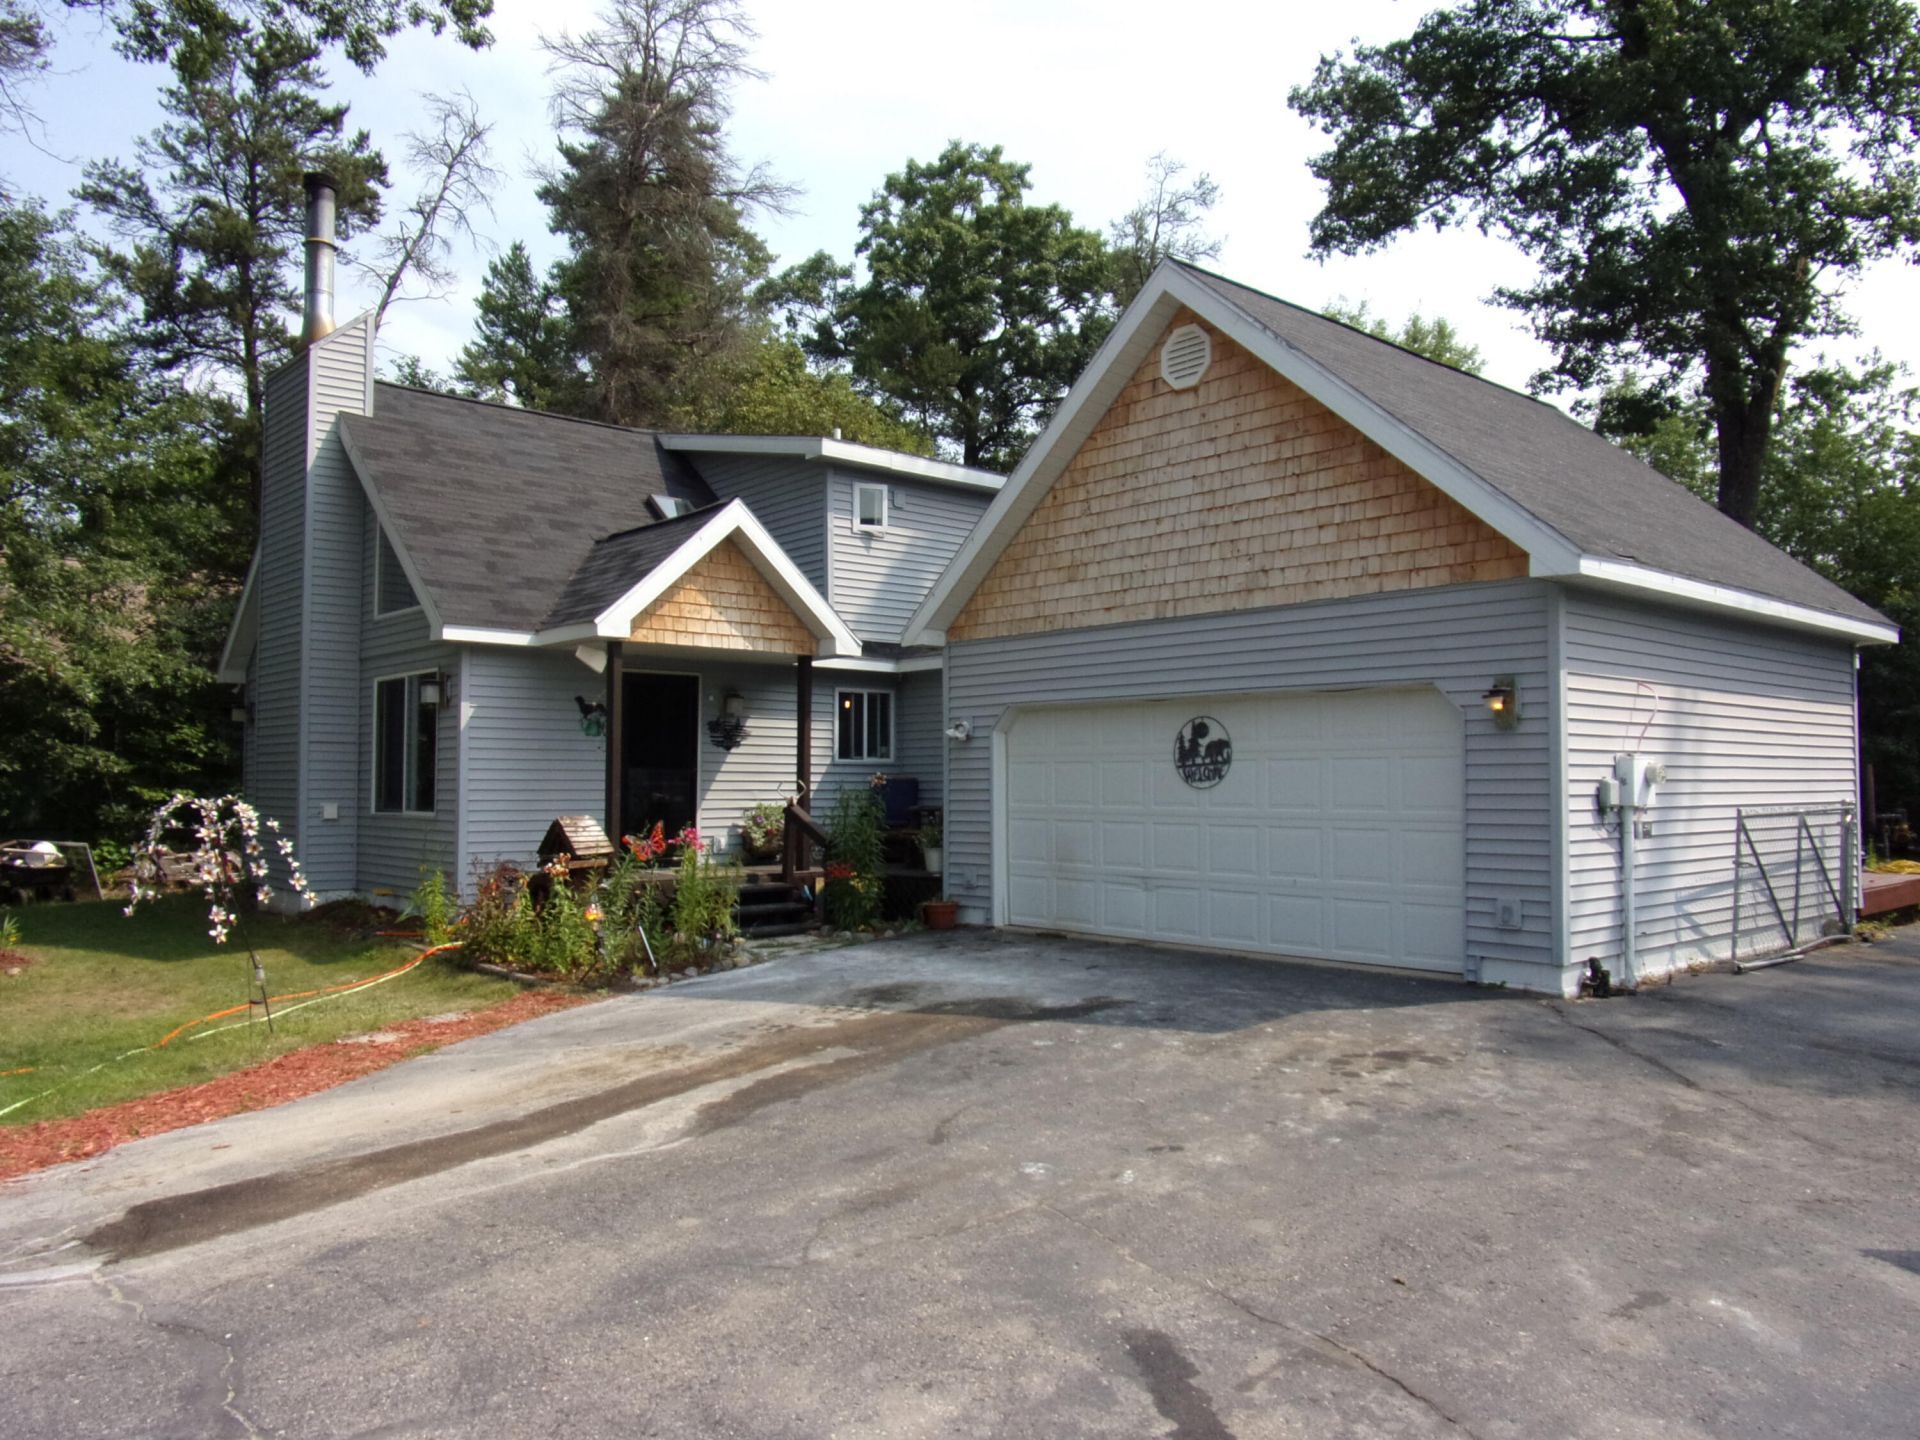
Welcome to this beautiful 4-bedroom, 3-bath Chalet nestled in a semi-secluded neighborhood just 4 miles from town! A new master suite was added in 2025, featuring a stunning bathroom with in-floor heat. Enjoy two detached game rooms, including one with heat and AC, plus a detached garage. The fenced backyard offers a large patio perfect for entertaining. A charming front flower garden with a pond adds to the curb appeal. Best of all, youre only 10 minutes from Forest Dunes, one of Michigans premier golf destinations. A perfect blend of comfort, privacy, and recreation!
Property Features
Property Type: Residential -
Basement: None
Fenced: Yes
Garage: 2
Heating: Electric, Forced Air, Propane, Radiant Floor, Wood, Min
Lot Size: 0.30 Acres
Year Built: 1999
Amenities
Ceiling Fan
Curtain Rods
Vaulted Ceiling(s)
Walk-In Closet(s)
Wood Laminate
Doorwall
Split Bdrm Flr Plan
Hardwood Floors
Smoke Detector
Tile Floor
Vaulted Ceilings
Walk - In Closet
Wood Stove
Wood Laminate
Doorwall
Split Bdrm Flr Plan
Deck
Fence
Landscaped
Patio/Porch
Pole Building
Shed
Paved Driveways
Feature Descriptions
Accessibility Features: Covered Entrance,36 Entrance Door, Access-Main Flr Bath, Access-Main Flr Bdrm, Low Threshold Shower
Additional Rooms: Game Room, Workshop
Appliances: Dryer, Microwave, Refrigerator, Range/Oven, Washer
Date active: 2026-08-13
Days on Site: 3
Exterior: Vinyl
Financing Available: Cash, FHA, USDA/RD, VA
Flooring: Hardwood, Tile
Foundation: Crawl
Heating Y/N: Yes
Laundry: Lower Level
Lot Dimensions: .3
Mineral Rights: Unknown
Parcel Number: 064-850-000-037-00
Road Surface: Paved, Maintained
Security: Smoke Detector(s)
Sewer: Septic Tank
SQFT Above Grade: 1800
Water: Well
Year Remodeled: 2025
Room Sizes
Bathroom 1: 8.5 X 8 Level - 1st
Bathroom 2: 5 X 10 Level - 1st
Bathroom 3: 5.5 X 5 Level - 2nd
Bedroom 1: 10 X 19 Level - 1st
Bedroom 2: 11 X 11 Level - 1st
Bedroom 3: 11 X 12 Level - 2nd
Bedroom 4: 10 X 10 Level - 2nd
Dining Room: 8 X 8 Level - 1st
Kitchen: 12 X 13 Level - 1st
Living Room: 15 X 15 Level - 1st
Other Room 1: 10 X 13 Level - 1st
Other Room 2: 20 X 18 Level - 1st
Utility Room: 7 X 9.5 Level - 1st
Local Schools
High School: Roscommon
Elementary School: Roscommon
School District: Roscommon
Listed By / Shown By
Listed By
Agency Name: Century 21 Realty North Houghton Lake
Agency Phone: 989-366-1801
Shown By
Agent Name: Jay Dennison
Agent Phone: (419) 569-3726
Agency Title: Key Realty

Estimate Your Payment
Estimated Payment
$ 1,617.89 per month $1,537.71 Principal & Interest $0.00 Property Tax (data not provided by mls) $80.18 Homeowner's InsuranceChange Payment Information
Privacy Policy / DMCA Notice / ADA Accessibility


This site is hosted, designed and copyright
© 1994 - 2026 by
Delta Media Group, Inc. -- Patent Pending --
Agency License Information: 1-877-539-7589 | Ohio Lic# REC.2010002888 6800 W Central Ave #B, Toledo, OH 43617 | Michigan Lic# 6505366134 8040 Summerfield Rd, Lambertville, MI 48144 | Indiana Lic# RC52400106 3029 W Smith Valley Rd #211, Greenwood, IN 46142 | West Virginia LIC# 010306 Erin Rickman, Broker. 410 Market St #3, Parkersburg, WV, 26101 | Colorado LIC# EC.100108419 603 Rood Ave, Grand Junction, CO 81501 | Nevada LIC# B.0146350.LLC 9190 Double Diamond Pwky, Reno, NV 89521 | Florida LIC# CQ1073507 16638 Mooner Plank Cir, Wimauma, FL 33598 | Illinois LIC# 481014661 640 S Washington St. Suite 212, Naperville, IL 60540
Agent License Information: Brokerage/Company License Number: REC.2010002888
11351 Burton Way | MLS# 201842180
This home located at 11351 Burton Way, Roscommon, MI 48653 is currently listed for sale with an asking price of $274,900. This property was built in 1999 and has 4 bedrooms and 2 full and 1 partial baths with 1800 sq. ft. Burton Way is located in the Williams Wilderness subdivision within the Roscommon school district. Search Williams Wilderness real estate on jaydennison.ikeyrealty.com today.