Jay Dennison

BEDS4
BATHS4 full 1 partial
SQUARE FEET4,020
MLS#260006008
STATUSActive Under Contract-No Show
PROPERTY TYPEResidential - Townhouse
SUBDIVISIONStillwater Cove
Property Description
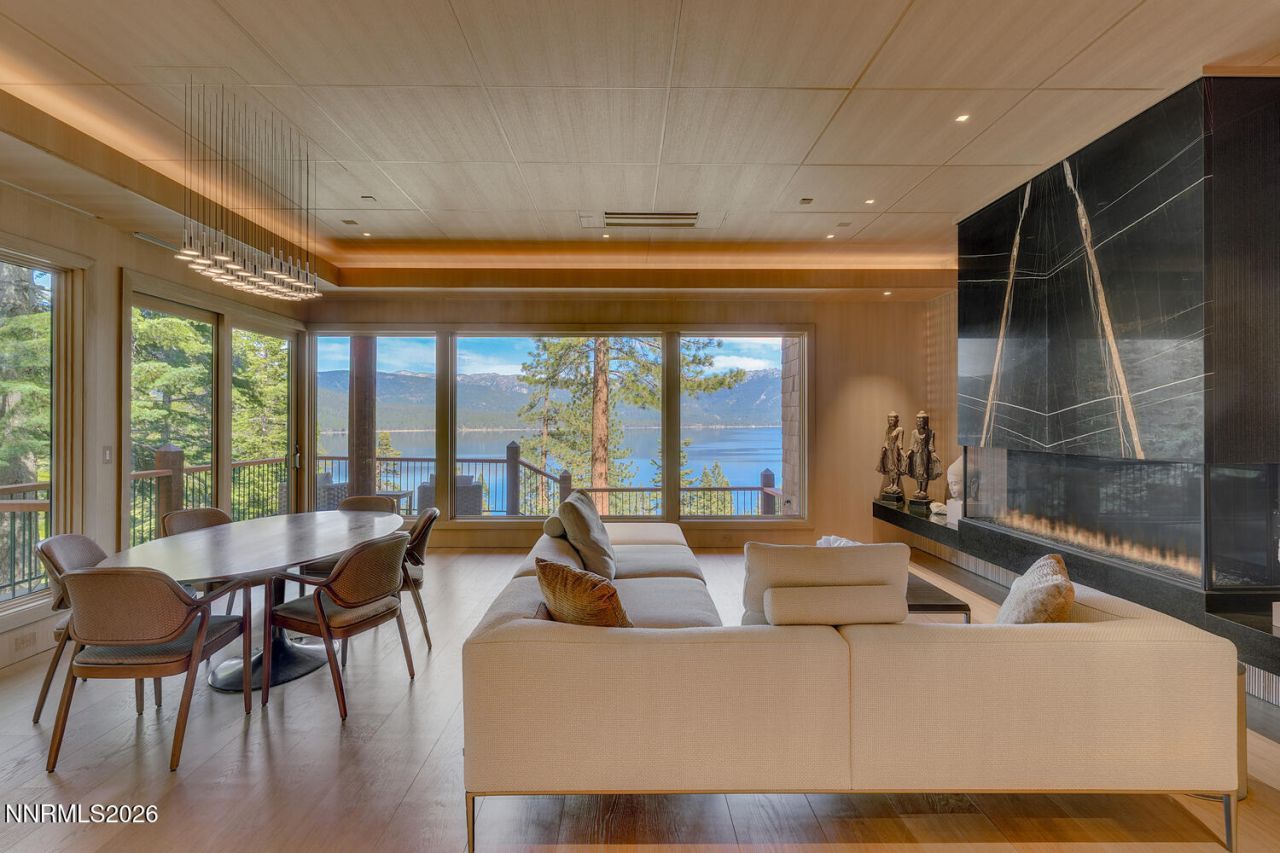
Widely regarded as the premier residence within Stillwater Cove, this meticulously reimagined 4,000+ sq ft, 4-bedroom end-unit was taken to the studs and rebuilt under renowned contractor Peter Angella to an uncompromising standard. Wide-plank hardwood floors, full Miele appliance suite with built-in coffee machine, wine refrigerator, warming drawer and double ovens, in-floor hydronic heat, fully air conditioned, and a Generac backup battery system. The open-concept main level features astriking black marble gas fireplace, floating staircase adorned with cascading galaxy light fixtures, and backlit acoustical panels - plus a television that slides from behind the fireplace. The expanded deck includes built-in ceiling heaters. The primary suite frames panoramic lake views with a spa-inspired bath, rain shower and soaking tub. Lower level offers a bedroom suite with wet bar and private deck, plus a bonus room, wine cellar, and generous storage. Set within Crystal Bay's exclusive 47-unit, 24-acre Stillwater Cove community - the North Shore's premier lakefront resort - amenities include a full-service marina, buoy field, sandy beach, pool, tennis, fitness center, private restaurant, and 24/7 onsite management. Buoys and boat slips subject to availability.
Property Features
Property Type: Residential - Townhouse
Cooling: Electric
Fireplaces: 2
Heating: Hot Water, Radiant
Lot Size: 0.00 Acres
Roof Type: Composition
Stories: 3.0
Taxes: $22,578
Year Built: 1980
Amenities
High Ceilings
Breakfast Bar
Kitchen Island
Balcony
Feature Descriptions
Additional Rooms: None
Association Fee Includes: Snow Removal, Trash, Common Area - Maintenance
City Limits: Yes
Construction Type: Site/Stick-Built
Cooling Y/N: Yes
Days on Site: 93
Dining: Living Room Combination
Exterior: Wood Siding
Fireplace: Gas
Fireplace Y/N: Yes
Flooring: Carpet, Wood
Foundation: Crawl Space
Heating Y/N: Yes
HOA Amenities: Fitness Center, Gated, Pool, Sauna, Spa/Hot Tub, Shuttle Service, Parking
HOA Fee: $14892/QuarterlyAppliances:
HOA Y/N: Yes
Kitchen: Breakfast Bar, Built-In Dishwasher, Built-In Double Oven, Built-In Microwave, Electric Cooktop, Kitchen Island
Laundry Features: None
Living Room: None
Master Bedroom: High Ceilings, Bathtub, Double Sinks
OtherStructures: None
Parcel #: 123-271-01
Parking: Detached, Additional Parking
Patio/Porch: Deck, Covered
Road Frontage: Private Road
Road Responsibility: Private Maintained Road
Security Features: Carbon Monoxide Detector(s), Smoke Detector(s), Security Gate
Sewer: Public Sewer
Special View Info: Mountain(s)
Sprinklers: None
SQFT Living: 4020
Utilities: Cable Connected, Electricity Connected, Sewer Connected, Water Connected, Cellular Coverage
Water: Public
Water Rights Y/N: No
Local Schools
High School: Incline Village
Middle School: Incline Village
Elementary School: Incline
Listed By / Shown By
Listed By
Agency Name: Tahoe Luxury Properties
Agent Name: William Dietz
Agency Phone: 530-584-3454
Agent Phone: 530-584-3454

Shown By
Agent Name: Jay Dennison
Agent Phone: (419) 569-3726
Agency Title: Key Realty

Estimate Your Payment
Estimated Payment
$ 66,591.28 per month $61,502.91 Principal & Interest $1,881.50 Property Tax $3,206.88 Homeowner's InsuranceChange Payment Information
Privacy Policy / DMCA Notice / ADA Accessibility


This site is hosted, designed and copyright
© 1994 - 2026 by
Delta Media Group, Inc. -- Patent Pending --
Agency License Information: 1-877-539-7589 | Ohio Lic# REC.2010002888 6800 W Central Ave #B, Toledo, OH 43617 | Michigan Lic# 6505366134 8040 Summerfield Rd, Lambertville, MI 48144 | Indiana Lic# RC52400106 3029 W Smith Valley Rd #211, Greenwood, IN 46142 | West Virginia LIC# 010306 Erin Rickman, Broker. 410 Market St #3, Parkersburg, WV, 26101 | Colorado LIC# EC.100108419 603 Rood Ave, Grand Junction, CO 81501 | Nevada LIC# B.0146350.LLC 9190 Double Diamond Pwky, Reno, NV 89521 | Florida LIC# CQ1073507 16638 Mooner Plank Cir, Wimauma, FL 33598 | Illinois LIC# 481014661 640 S Washington St. Suite 212, Naperville, IL 60540
Agent License Information: Brokerage/Company License Number: REC.2010002888
120 State Route 28, Unit # 47 | MLS# 260006008
This townhouse located at 120 State Route 28, Unit # 47, Crystal Bay, NV 89402 is currently listed for sale with an asking price of $10,995,000. This property was built in 1980 and has 4 bedrooms and 4 full and 1 partial baths with 4020 sq. ft. State Route 28, Unit # 47 is located in the Stillwater Cove subdivision. Search Stillwater Cove real estate on jaydennison.ikeyrealty.com today.