Jay Dennison

BEDS3
BATHS2 full
SQUARE FEET1,352
MLS#260008340
STATUSActive
PROPERTY TYPEResidential - Single Family
SUBDIVISIONRancho Haven
Property Description
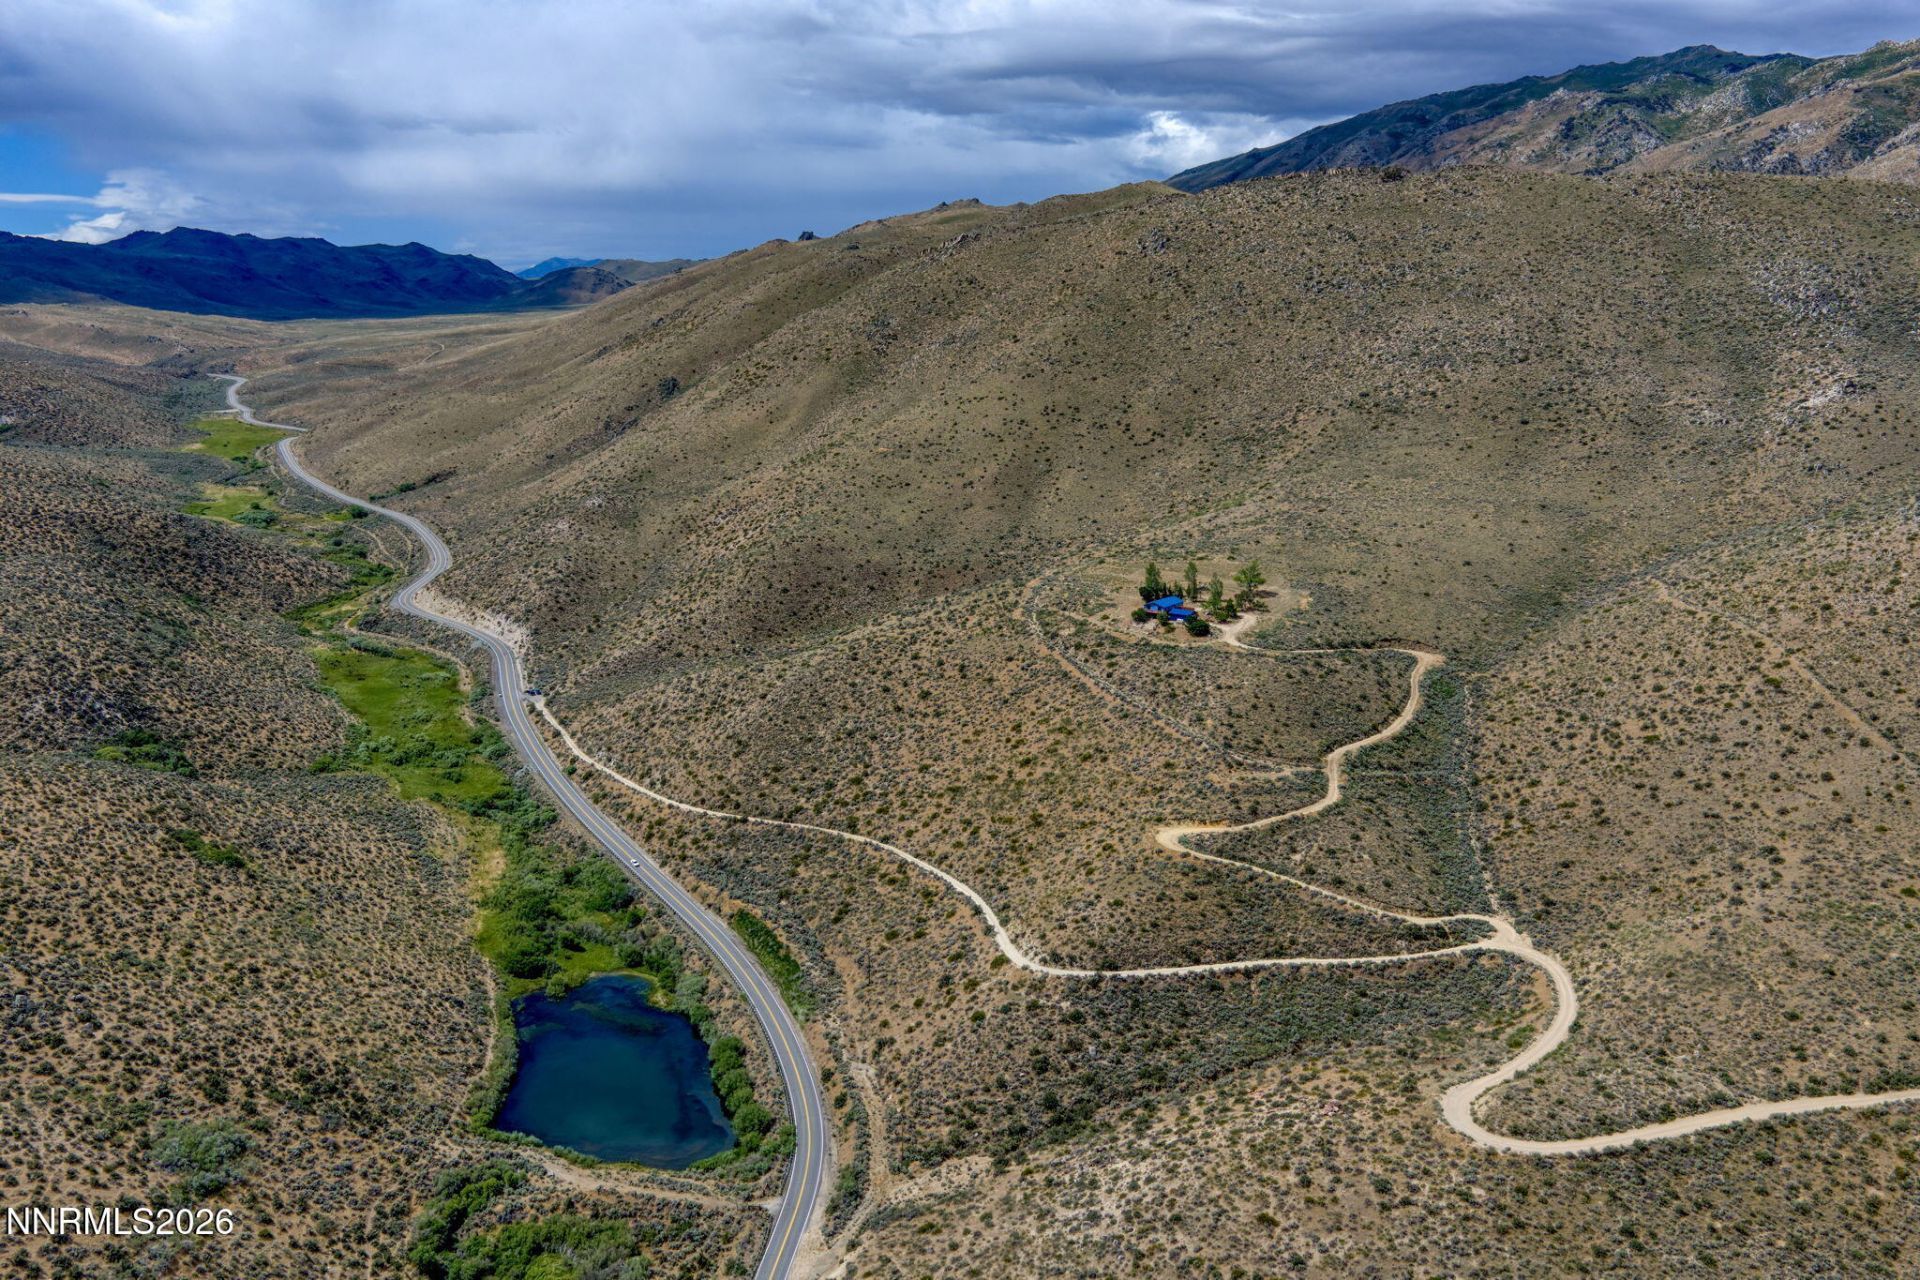
Escape the ordinary and claim your own slice of the Sierra Nevada high country. Tucked away at 5,400 feet elevation on approximately 22 acres across two parcels, this 3 bedroom, 2 bath home offers the kind of privacy, land, and self-sufficient infrastructure that's increasingly hard to find, all within reach of Reno. Built in 1989 with a classic cabin style, the home features wood paneling, a cozy pellet stove as the primary heat source, swamp cooler, and a full unfinished basement running the length of the house with cement flooring, utilities, and overhead lighting. The wraparound deck connects the front of the home to the sides and provides kitchen access, a natural gathering spot surrounded by mature trees and gorgeous views. The property is built for independence: a 313(approx) foot deep well delivers excellent pressure and strong water output, and a 200 gallon propane tank supports the furnace as backup heat. The detached 2 car metal garage (24x28, built 2016) features a cement floor and is large enough to house a tractor, which conveys with the property. A small greenhouse rounds out the usable outbuildings. With BLM land bordering the property on multiple sides, your privacy is protected and your recreational backyard is virtually unlimited. Whether you're envisioning a quiet off grid retreat, a hobby farm, or the foundation for a modern mountain compound, the bones and the land are here. Come see what's possible.
Property Features
Property Type: Residential - Single Family
Cooling: Evaporative Cooling
Fireplaces: 1
Garage: 2
Heating: Pellet Stove, Propane
Lot Size: 12.69 Acres
Roof Type: Metal
Stories: 2.0
Taxes: $1,288
Year Built: 1989
Amenities
Primary Downstairs
Rain Gutters
Water Feature
Feature Descriptions
Additional Rooms: Basement - Unfinished, Workshop
Appliances: Dryer, Refrigerator, Washer, Electric Cooktop
City Limits: No
Construction Type: 2x6 Exterior, Site/Stick-Built
Cooling Y/N: Yes
Days on Site: 39
Dining: None
Exterior: Fiber Cement
Fireplace: Pellet Stove, Family Room
Fireplace Y/N: Yes
Flooring: Carpet, Concrete, Linoleum
Foundation: Concrete Perimeter, Slab
Heating Y/N: Yes
Horse Y/N: Yes
Kitchen: Electric Cooktop
Laundry Features: In Kitchen, Washer Hookup, Laundry Closet, Electric Dryer Hookup
Living Room: Family Room Combination
Lot Features: Other, Steep Slope, Sloped Up, Adjoins BLM/BIA Land
Master Bedroom: Jetted Tub, On Main Floor, Tub/Shower Combination
OtherStructures: None
Parcel #: 078-051-06
Parking: Detached, Garage, RV Access/Parking
Patio/Porch: Deck, Uncovered, Wrap Around
Road Frontage: Public, County Road
Road Responsibility: Private Maintained Road, Road Maintenance Agreement
Security Features: Smoke Detector(s)
Sewer: Septic Tank
Special View Info: Desert, Mountain(s), Valley, Peek
Sprinklers: None
SQFT Living: 1352
Utilities: Cable Not Available, Electricity Available, Natural Gas Not Available, Phone Available, Water Available, Underground Utilities, Propane Leased
Water: Well
Water Rights Y/N: No
Window Features: Aluminum Frames, Vinyl Frames
Local Schools
High School: North Valleys
Middle School: OBrien
Elementary School: Silver Lake
Listed By / Shown By
Listed By
Agency Name: RE/MAX Professionals-Reno
Agent Name: Sean Burke
Agency Phone: 775-345-3070
Agent Phone: 775-741-7269

Shown By
Agent Name: Jay Dennison
Agent Phone: (419) 569-3726
Agency Title: Key Realty

Estimate Your Payment
Estimated Payment
$ 3,197.16 per month $2,936.70 Principal & Interest $107.33 Property Tax $153.13 Homeowner's InsuranceChange Payment Information
Privacy Policy / DMCA Notice / ADA Accessibility


This site is hosted, designed and copyright
© 1994 - 2026 by
Delta Media Group, Inc. -- Patent Pending --
Agency License Information: 1-877-539-7589 | Ohio Lic# REC.2010002888 6800 W Central Ave #B, Toledo, OH 43617 | Michigan Lic# 6505366134 8040 Summerfield Rd, Lambertville, MI 48144 | Indiana Lic# RC52400106 3029 W Smith Valley Rd #211, Greenwood, IN 46142 | West Virginia LIC# 010306 Erin Rickman, Broker. 410 Market St #3, Parkersburg, WV, 26101 | Colorado LIC# EC.100108419 603 Rood Ave, Grand Junction, CO 81501 | Nevada LIC# B.0146350.LLC 9190 Double Diamond Pwky, Reno, NV 89521 | Florida LIC# CQ1073507 16638 Mooner Plank Cir, Wimauma, FL 33598 | Illinois LIC# 481014661 640 S Washington St. Suite 212, Naperville, IL 60540
Agent License Information: Brokerage/Company License Number: REC.2010002888
13005 N Red Rock Road | MLS# 260008340
This single family home located at 13005 N Red Rock Road, Reno, NV 89508 is currently listed for sale with an asking price of $525,000. This property was built in 1989 and has 3 bedrooms and 2 full baths with 1352 sq. ft. N Red Rock Road is located in the Rancho Haven subdivision. Search Rancho Haven real estate on jaydennison.ikeyrealty.com today.