Jay Dennison

BEDS4
BATHS2 full 1 partial
SQUARE FEET1,471
MLS#260010974
STATUSActive
PROPERTY TYPEResidential - Townhouse
SUBDIVISIONStonebrook Village Bb Phase 1
Property Description
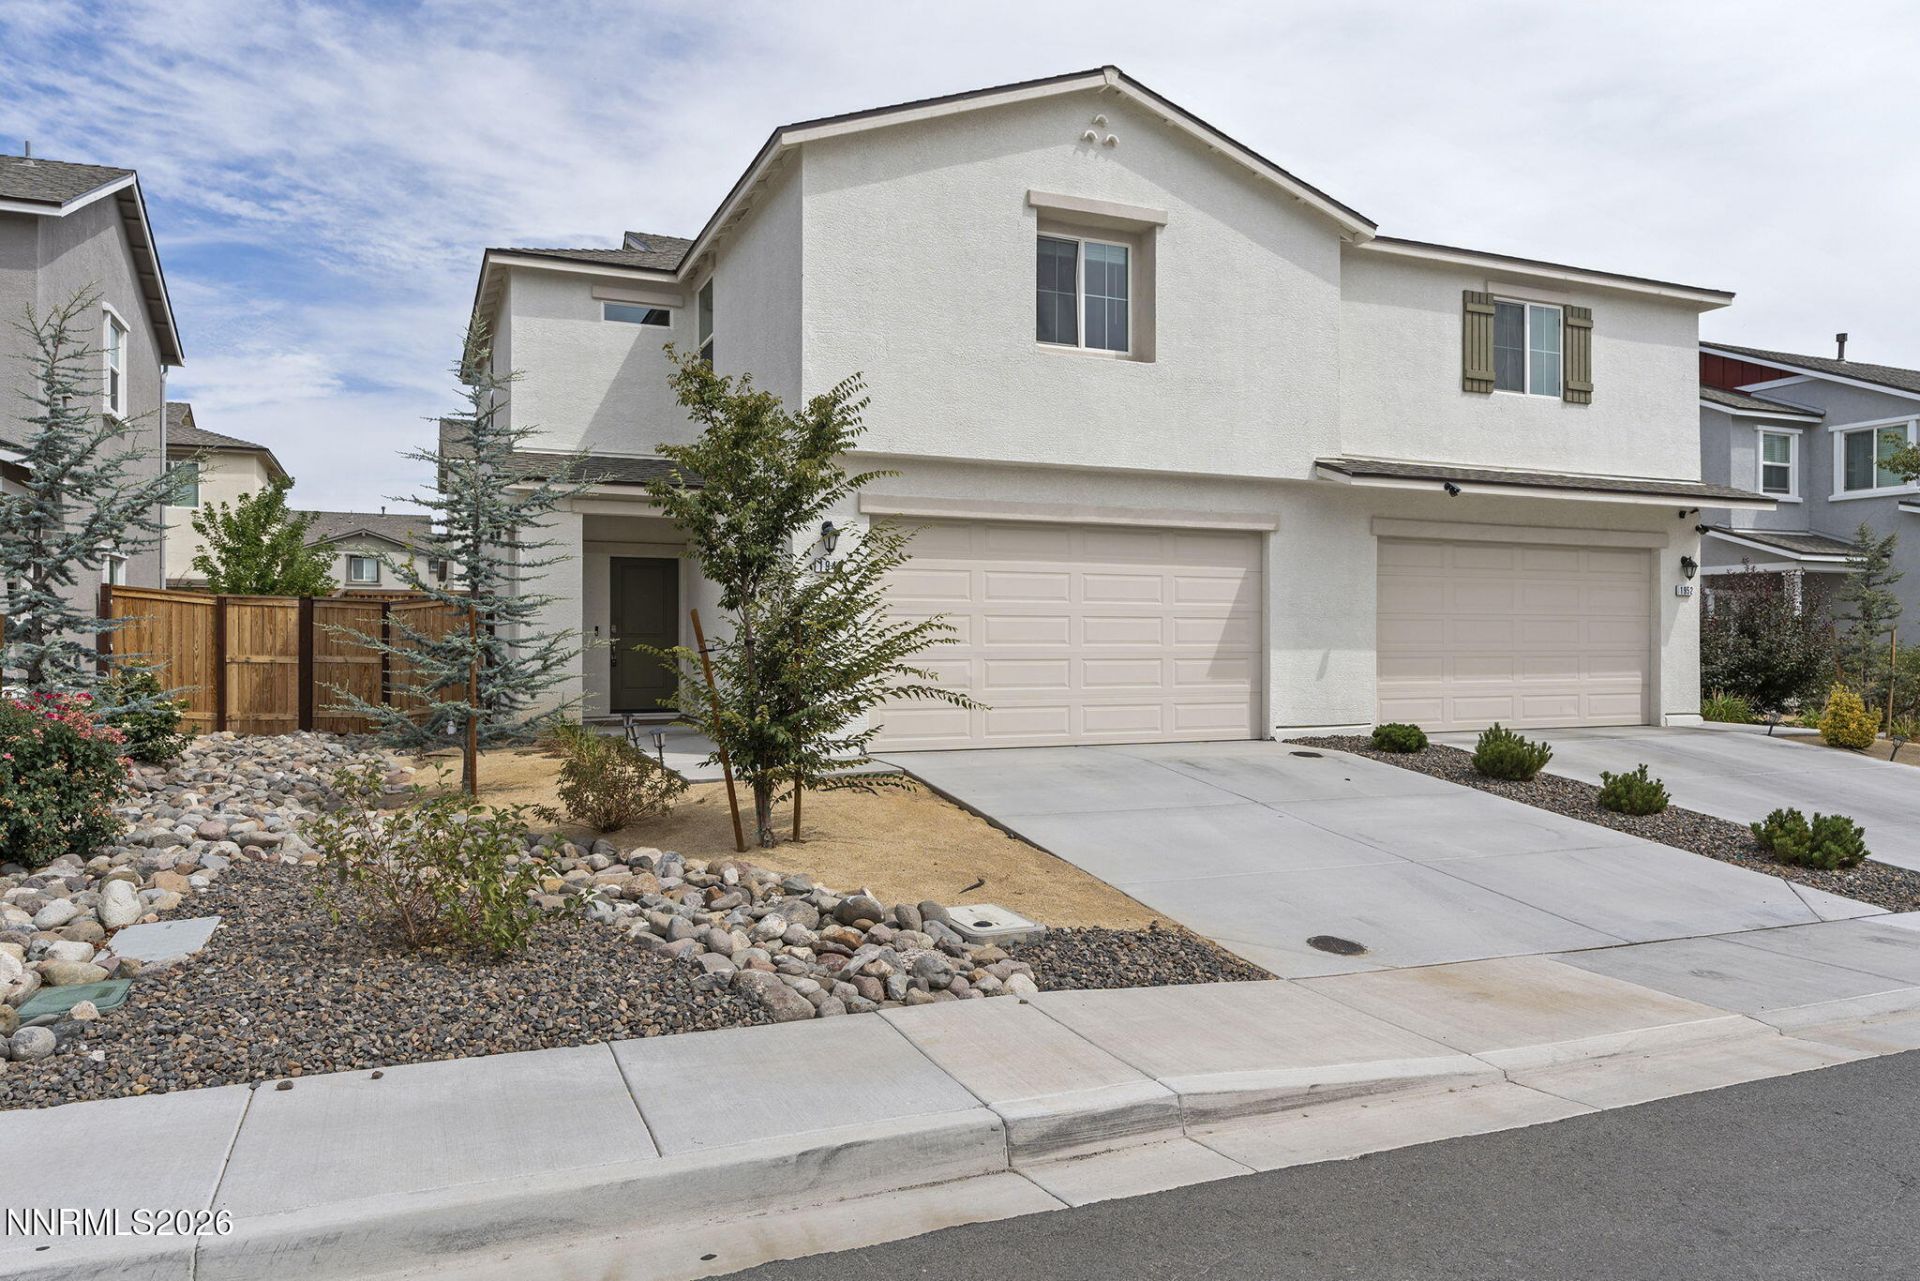
Better than new! 2023-built Stonebrook townhome offering 3 spacious bedrooms, 2.5 bathrooms, and a fully finished, oversized 2-car garage. The huge great room is perfect for relaxing and entertaining, and adjoins and eat-in, modern kitchen complete with beautiful quartz countertops, stainless steel appliances, and pantry. A half bath is also found on the main level. Upstairs, you'll find 3 bedrooms, and 2 full bathrooms, including a primary suite with walk-in closet, dual vanities, and oversized shower stall. A conveniently-located laundry area if also found upstairs. Features include stunning LVP flooring throughout the main living areas, recessed lighting, neutral interior paint throughout, upgraded baseboards, brushed nickel fixtures and faucets, central A/C, a custom paver patio in the backyard, xeriscaped yard on automatic drip irrigation, tankless water heater, and a fully finished 2-car garage. Located near shopping, dining, and recreation, with very reasonable HOA dues, this functional and low-maintenance townhome won't last long!
Property Features
Property Type: Residential - Townhouse
Cooling: Central Air, ENERGY STAR Qualified Equipment
Garage: 2 car attached
Heating: ENERGY STAR Qualified Equipment, Forced Air, Natural
Lot Size: 0.07 Acres
Roof Type: Composition, Shingle, Pitched
Stories: 2.0
Taxes: $3,777
Year Built: 2023
Amenities
High Ceilings
Smart Thermostat
Pantry
Walk-In Closet(s)
Feature Descriptions
Additional Rooms: None
Association Fee Includes: Snow Removal, Maintenance Grounds - Partial
City Limits: Yes
Construction Type: Site/Stick-Built
Cooling Y/N: Yes
Days on Site: 31
Dining: Great Room, High Ceilings
Exterior: Batts Insulation, Stucco
Fencing: Back Yard
Flooring: Carpet, Luxury Vinyl, Plank
Foundation: Slab
Heating Y/N: Yes
HOA Amenities: Landscaping, Management
HOA Fee: $111/MonthlyAppliances:
HOA Y/N: Yes
Kitchen: Built-In Dishwasher, Built-In Microwave, Disposal, ENERGY STAR Qualified Appliances, Pantry
Laundry Features: In Hall, Washer Hookup, Shelves, Electric Dryer Hookup, Gas Dryer Hookup
Living Room: Great Room, High Ceilings
Lot Features: Landscaped, Level, Sprinklers In Front, Sprinklers In Rear
Master Bedroom: Double Sinks, Shower Stall, Walk-In Closet(s)
OtherStructures: None
Parcel #: 528-822-16
Parking: Attached, Garage, Garage Door Opener
Patio/Porch: Patio, Uncovered
Road Frontage: City Street, Other
Road Responsibility: Public Maintained Road
Security Features: Smoke Detector(s), Keyless Entry
Sewer: Public Sewer
Special View Info: Mountain(s)
Sprinklers: Automatic, Drip System, Front, Rear
SQFT Living: 1471
Utilities: Cable Available, Electricity Connected, Natural Gas Connected, Phone Available, Sewer Connected, Water Connected, Cellular Coverage, Water Meter Installed
Water: Public
Water Rights Y/N: No
Window Features: Double Pane Windows, Low-Emissivity Windows, Vinyl Frames
Local Schools
High School: Spanish Springs
Middle School: Sky Ranch
Elementary School: John Bohach
Listed By / Shown By
Listed By
Agency Name: Redfin
Agent Name: Alicia Gardner
Agency Phone: 702-389-9753
Agent Phone: 775-250-8915

Shown By
Agent Name: Jay Dennison
Agent Phone: (419) 569-3726
Agency Title: Key Realty

Estimate Your Payment
Estimated Payment
$ 2,898.43 per month $2,455.64 Principal & Interest $314.75 Property Tax $128.04 Homeowner's InsuranceChange Payment Information
Privacy Policy / DMCA Notice / ADA Accessibility


This site is hosted, designed and copyright
© 1994 - 2026 by
Delta Media Group, Inc. -- Patent Pending --
Agency License Information: 1-877-539-7589 | Ohio Lic# REC.2010002888 6800 W Central Ave #B, Toledo, OH 43617 | Michigan Lic# 6505366134 8040 Summerfield Rd, Lambertville, MI 48144 | Indiana Lic# RC52400106 3029 W Smith Valley Rd #211, Greenwood, IN 46142 | West Virginia LIC# 010306 Erin Rickman, Broker. 410 Market St #3, Parkersburg, WV, 26101 | Colorado LIC# EC.100108419 603 Rood Ave, Grand Junction, CO 81501 | Nevada LIC# B.0146350.LLC 9190 Double Diamond Pwky, Reno, NV 89521 | Florida LIC# CQ1073507 16638 Mooner Plank Cir, Wimauma, FL 33598 | Illinois LIC# 481014661 640 S Washington St. Suite 212, Naperville, IL 60540
Agent License Information: Brokerage/Company License Number: REC.2010002888
1942 Muscovite Drive | MLS# 260010974
This townhouse located at 1942 Muscovite Drive, Sparks, NV 89436 is currently listed for sale with an asking price of $439,000. This property was built in 2023 and has 4 bedrooms and 2 full and 1 partial baths with 1471 sq. ft. Muscovite Drive is located in the Stonebrook Village Bb Phase 1 subdivision. Search Stonebrook Village Bb Phase 1 real estate on jaydennison.ikeyrealty.com today.