Jay Dennison

BEDS2
BATHS2 full
SQUARE FEET843
MLS#260001589
STATUSActive
PROPERTY TYPEResidential - Single Family
Property Description
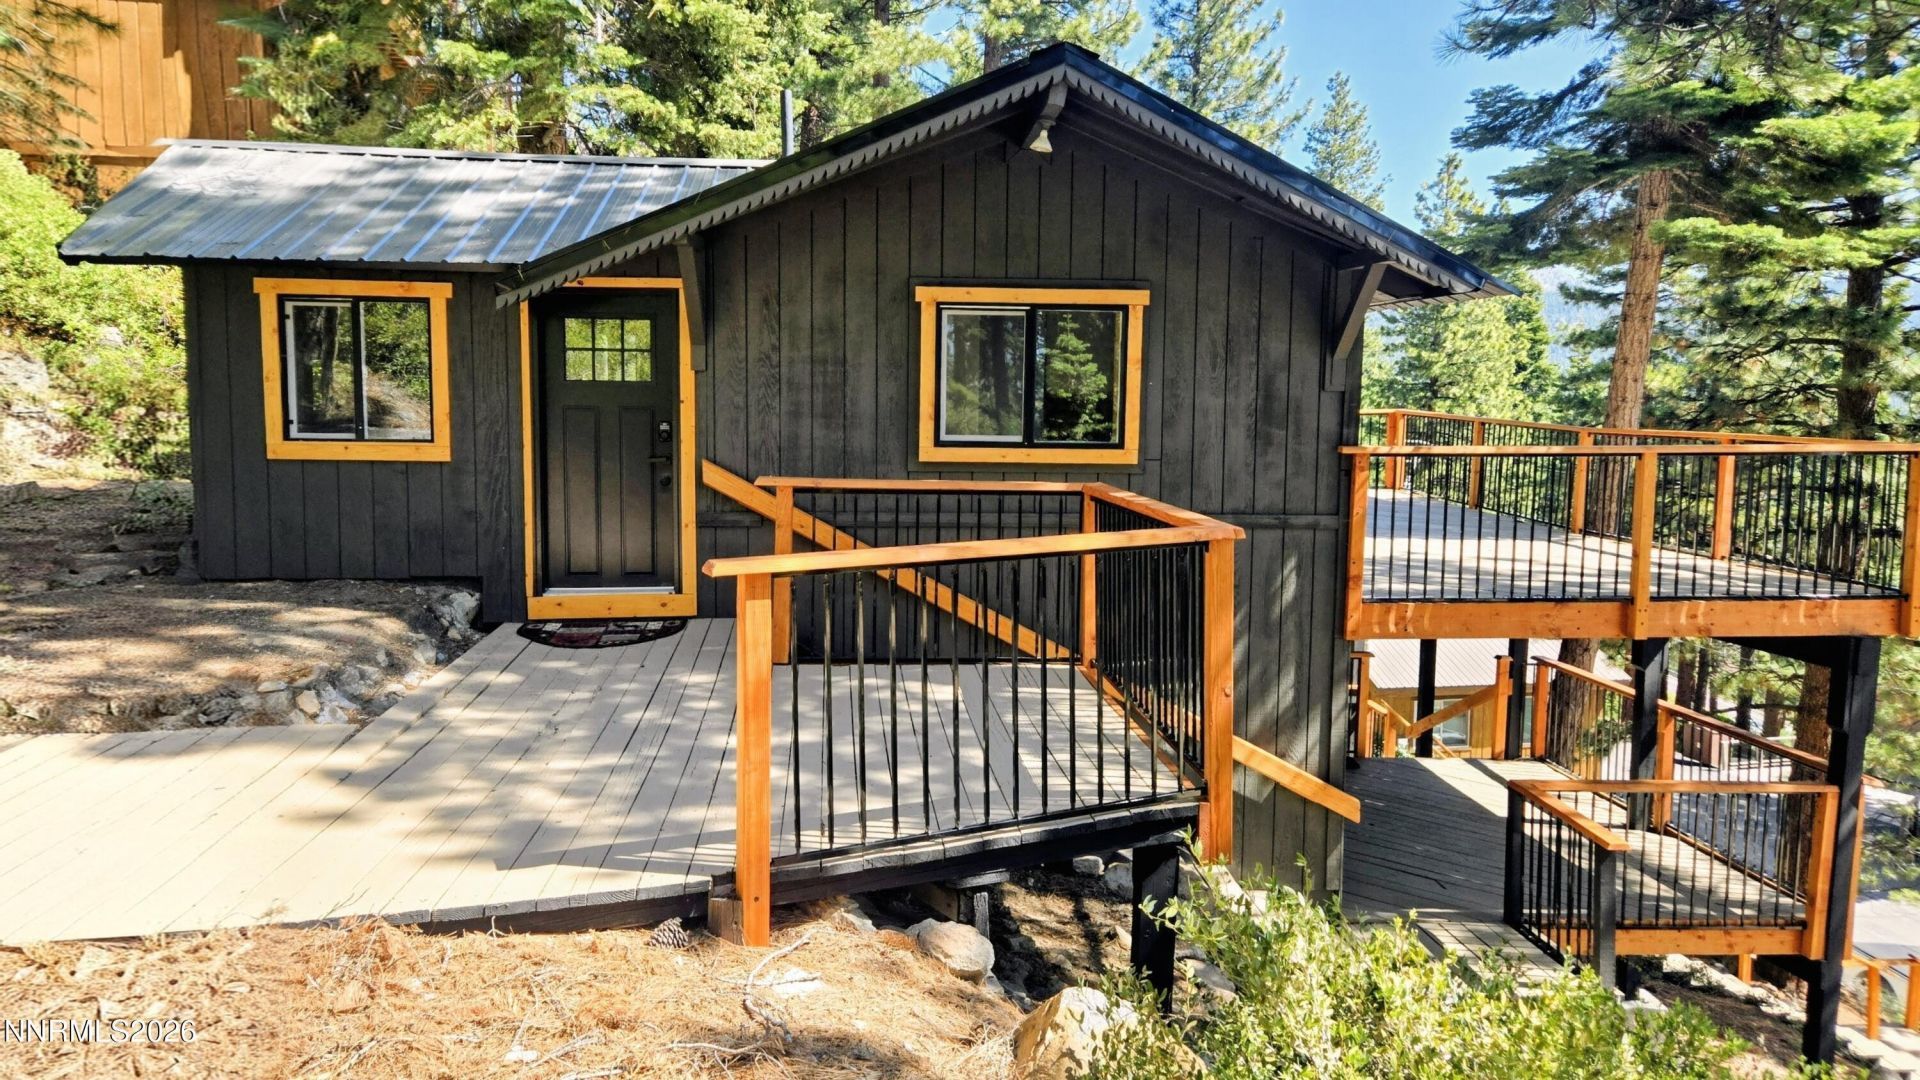
Nestled in the heart of the exclusive Lake Tahoe enclave Crystal Bay, this charming ski cabin offers unparalleled access to both winter adventures and breathtaking views of Lake Tahoe. Whether you're enjoying cozy evenings by the woodstove or taking in the stunning alpine scenery from your sprawling deck, this home is the perfect retreat for outdoor entertainment and relaxation. The property also includes a separate downstairs studio, ideal for guests, in-laws, or as a potential rental opportunity. The owners have gone through the process of having the property surveyed by the Tahoe Regional Planning Agency, providing ample coverage for potential future construction should the buyer wish to build a new residence. With expansive lake views, nearby world-class skiing, hiking, and a host of other outdoor activities just minutes away, this property offers the perfect balance of rustic mountain charm and endless possibilities for expansion.
Property Features
Property Type: Residential - Single Family
Fireplaces: 1
Heating: Electric, Wood Stove
Lot Size: 0.14 Acres
Roof Type: Composition
Stories: 2.0
Taxes: $4,479
Year Built: 1959
Amenities
Primary Downstairs
In-Law Floorplan
Feature Descriptions
Additional Rooms: Basement - Finished, Guest Quarters
Appliances: Double Oven, Electric Oven, Microwave, Electric Cooktop, Gas Cooktop
City Limits: No
Construction Type: Site/Stick-Built
Days on Site: 191
Dining: None
Exterior: Wood Siding
Fireplace: Free Standing, Wood Burning Stove, Living Room
Fireplace Y/N: Yes
Flooring: Tile, Wood
Foundation: Concrete Perimeter
Heating Y/N: Yes
Kitchen: Built-In Double Oven, Built-In Microwave, Electric Cooktop, Gas Cooktop
Laundry Features: Washer Hookup, Laundry Room, Electric Dryer Hookup
Living Room: None
Lot Features: Sloped Up
Master Bedroom: On Main Floor, Shower Stall
OtherStructures: Shed(s)
Parcel #: 123-163-08
Parking: Parking Pad
Patio/Porch: Deck, Patio, Covered, Wrap Around
Road Frontage: Public
Security Features: Smoke Detector(s)
Sewer: Public Sewer
Special View Info: Trees/Woods
Sprinklers: None
SQFT Living: 843
Utilities: Electricity Available, Sewer Connected
Water: Public
Water Rights Y/N: No
Window Features: Double Pane Windows
Local Schools
High School: Incline Village
Middle School: Incline Village
Elementary School: Incline
Listed By / Shown By
Listed By
Agency Name: Keller Williams Group One Inc.
Agent Name: Nicholas Heathman
Agency Phone: 775-823-8787
Agent Phone: 775-722-6297

Shown By
Agent Name: Jay Dennison
Agent Phone: (419) 569-3726
Agency Title: Key Realty

Estimate Your Payment
Estimated Payment
$ 6,841.29 per month $6,147.49 Principal & Interest $373.25 Property Tax $320.54 Homeowner's InsuranceChange Payment Information
Privacy Policy / DMCA Notice / ADA Accessibility


This site is hosted, designed and copyright
© 1994 - 2026 by
Delta Media Group, Inc. -- Patent Pending --
Agency License Information: 1-877-539-7589 | Ohio Lic# REC.2010002888 6800 W Central Ave #B, Toledo, OH 43617 | Michigan Lic# 6505366134 8040 Summerfield Rd, Lambertville, MI 48144 | Indiana Lic# RC52400106 3029 W Smith Valley Rd #211, Greenwood, IN 46142 | West Virginia LIC# 010306 Erin Rickman, Broker. 410 Market St #3, Parkersburg, WV, 26101 | Colorado LIC# EC.100108419 603 Rood Ave, Grand Junction, CO 81501 | Nevada LIC# B.0146350.LLC 9190 Double Diamond Pwky, Reno, NV 89521 | Florida LIC# CQ1073507 16638 Mooner Plank Cir, Wimauma, FL 33598 | Illinois LIC# 481014661 640 S Washington St. Suite 212, Naperville, IL 60540
Agent License Information: Brokerage/Company License Number: REC.2010002888
232 Wassou Road | MLS# 260001589
This single family home located at 232 Wassou Road, Crystal Bay, NV 89402 is currently listed for sale with an asking price of $1,099,000. This property was built in 1959 and has 2 bedrooms and 2 full baths with 843 sq. ft. Search Crystal Bay real estate on jaydennison.ikeyrealty.com today.