Jay Dennison

BEDS4
BATHS2 full 1 partial
SQUARE FEET2,333
MLS#12718950
STATUSActive
PROPERTY TYPEResidential - Single Family
SUBDIVISIONMariners Cove
SCHOOLDistrict 127
Property Description
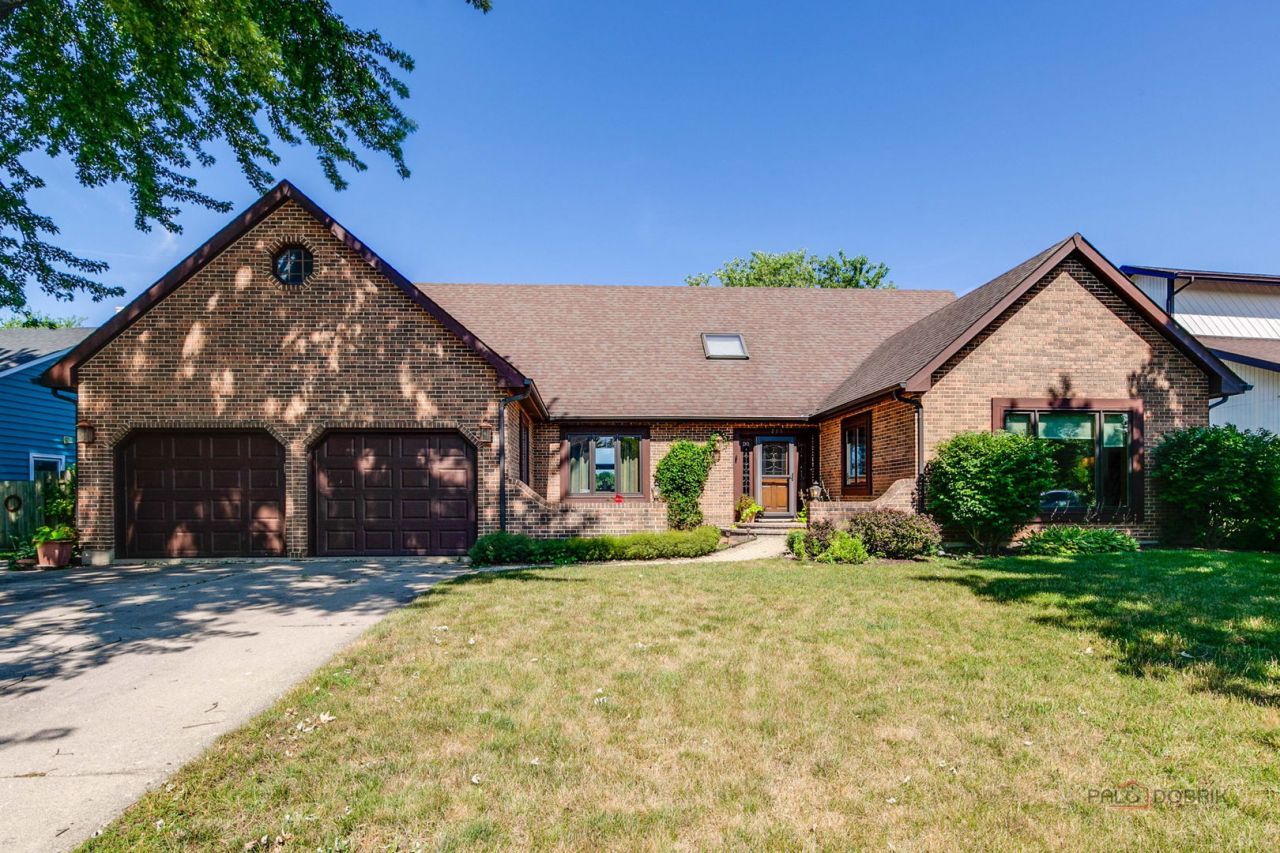
This one of a kind dream lake home, with its courtyard perennial garden entry, is nestled on beautiful Druce Lake in the highly desirable Mariners Cove Community & is now available for you to see! It has a wonderful contemporary feel, featuring soaring vaulted ceilings and an impressive great room, with its floor to ceiling woodburning fireplace with gas logs, overlooking the spectacular lake view and flower garden. This 2,333 sq. ft. home offers a bright, open floor plan with multiple ceiling fans throughout, creating a spacious and functional layout that flows seamlessly from room to room, giving an inviting atmosphere for family and guests alike. The impressive foyer as you enter, with a vaulted ceiling and skylight, sets the tone for the delight throughout. The lovely dining room has two entries and oak flooring which flows throughout the main area of the home. A sizeable family room is snuggled in the front area of the home as well. The impressive kitchen has been recently updated with granite countertops, newer appliances and quality cabinets, and eating area, overlooking the lake and great room, with an entry onto a spacious deck. The first-floor Master Bedroom and bath combo with double sinks and a quartz countertop, jacuzzi tub & separate shower is a special feature with stunning views of Druce Lake and an entry onto a private deck as well. With 4 bedrooms and 2.5 baths, the home provides generous living space, highlighted by an abundance of natural light, and comfortable gathering areas throughout. The 2nd level features 2 bedrooms, a hall bath, walk in cedar closet and office with a long hallway overlooking the vaulted ceiling great room and lake beyond. The partially finished basement has a recreation room, bedroom, cedar closet and lots of good storage in the unfinished area. Big plus's include the 2 year old furnace, air conditioner & humidifier, 5 year old hot water heater, 10 year old roof with architectural shingles, and newer Marvin windows installed within the last 10 years. The oversized 2 car garage is special with an extended separate workshop area and large closets. Situated on a picturesque treed 0.37-acre lot, the property offers plenty of outdoor space to enjoy the beautiful flower garden and relax on the private beach or dock. This includes a modulated, sectional pier for easy handling. Residents of Mariners Cove enjoy the unique benefit of living on beautiful Druce Lake that is one of the clearest in Illinois where swimming is still a pleasure. Also, electric boating, fishing, sailing & kayaking, enhance everyday life and provide a true resort-like lifestyle yet are close to stores, restaurants, trains etc. The exterior brick facade and newly stained cedar siding is indicative of a well-maintained home. What an idyllic place to call home!
Property Features
Property Type: Residential - Single Family
Basement: Yes
Basement: Partially Finished, Crawl Space, Concrete, Rec/Family Area, Sleeping Area, Storage Space, Full
Cooling: Central Air
Fireplaces: 1
Garage: 2
Heating: Natural Gas, Forced Air
Home Style: Contemporary
Lot Size: 228X215X62x86
Roof Type: Asphalt
Taxes: $15,312
Year Built: 1987
Amenities
Vaulted Ceiling(s)
Cathedral Ceiling(s)
1st Floor Bedroom
1st Floor Full Bath
Walk-In Closet(s)
Open Floorplan
Granite Counters
Separate Dining Room
Feature Descriptions
Additional rooms: Enclosed Balcony, Office, Deck
Appliances: Microwave, Dishwasher, Refrigerator, Washer, Dryer, Disposal, Humidifier
Association Includes: Lake Rights, Other
Bath Features: Separate Shower, Double Sink
Dining Room: Separate
Exterior: Brick, Cedar
Fireplace: Wood Burning, Gas Log, Gas Starter, Masonry
Fireplace Location(s): Living Room, Great Room
HOA Fee: 250/ Annually
Laundry: Main Level, In Unit
Lot: Water Rights
Lot Dimensions: 228X215X62x86
Other Equipment: TV-Cable, Ceiling Fan(s), Sump Pump, Backup Sump Pump;
Parcel#: 06242940040000
Parking: Asphalt, Garage Door Opener, Yes, Garage Owned, Attached, Garage
Sewer: Public Sewer
Total Rooms: 9
Township: Avon
Water: Public
Room Sizes
Enclosed Balcony: 6X20
Office: 8X18
Deck: 18X31
Deck: 18X20
Bedroom 2: 10X11
Bedroom 3: 9X17
Bedroom 4: 11X13
Dining Room: 12X12
Family Room: 16X17
Kitchen: 15X20
Laundry: 9X17
Living Room: 17X22
Primary Bedroom: 12X20
Local Schools
High School: Grayslake Central High School
Middle School: Grayslake Middle School
Elementary School: Grayslake Middle School
School District: District 127
Listed By / Shown By
Listed By
Agency Name: Coldwell Banker Realty
Agency Phone: 847-234-8000
Shown By
Agent Name: Jay Dennison
Agent Phone: (419) 569-3726
Agency Title: Key Realty

Estimate Your Payment
Estimated Payment
$ 6,277.99 per month $4,754.10 Principal & Interest $1,276.00 Property Tax $247.89 Homeowner's InsuranceChange Payment Information

Member Participants (and their affiliated licensees, if applicable) shall indicate on their websites that IDX information is provided exclusively for consumers’ personal non-commercial use, that it may not be used for any purpose other than to identify prospective properties consumers may be interested in purchasing, that the data is deemed reliable but is not guaranteed by MLS GRID, and that the use of the MLS GRID Data may be subject to an end user license agreement prescribed by the Member Participant’s applicable MLS if any and as amended from time to time. MLS GRID may, at its discretion, require use of other disclaimers as necessary to protect Member Participant, and/or their MLS from liability.
Based on information submitted to the MLS GRID. All data is obtained from various sources and may not have been verified by broker or MLS GRID. Supplied Open House Information is subject to change without notice. All information should be independently reviewed and verified for accuracy. Properties may or may not be listed by the office/agent presenting the information.
Privacy Policy / DMCA Notice / ADA Accessibility


This site is hosted, designed and copyright
© 1994 - 2026 by
Delta Media Group, Inc. -- Patent Pending --
Agency License Information: 1-877-539-7589 | Ohio Lic# REC.2010002888 6800 W Central Ave #B, Toledo, OH 43617 | Michigan Lic# 6505366134 8040 Summerfield Rd, Lambertville, MI 48144 | Indiana Lic# RC52400106 3029 W Smith Valley Rd #211, Greenwood, IN 46142 | West Virginia LIC# 010306 Erin Rickman, Broker. 410 Market St #3, Parkersburg, WV, 26101 | Colorado LIC# EC.100108419 603 Rood Ave, Grand Junction, CO 81501 | Nevada LIC# B.0146350.LLC 9190 Double Diamond Pwky, Reno, NV 89521 | Florida LIC# CQ1073507 16638 Mooner Plank Cir, Wimauma, FL 33598 | Illinois LIC# 481014661 640 S Washington St. Suite 212, Naperville, IL 60540
Agent License Information: Brokerage/Company License Number: REC.2010002888
317 Mainsail Drive | MLS# 12718950
This single family home located at 317 Mainsail Drive, Third Lake, IL 60030 is currently listed for sale with an asking price of $849,900. This property was built in 1987 and has 4 bedrooms and 2 full and 1 partial baths with 2333 sq. ft. Mainsail Drive is located in the Mariners Cove subdivision within the District 127 school district. Search Mariners Cove real estate on jaydennison.ikeyrealty.com today.