Jay Dennison

BEDS3
BATHS2 full
SQUARE FEET2,132
MLS#260009927
STATUSActive
PROPERTY TYPEResidential - Single Family
SUBDIVISIONGolden Valley Ranchos 2
Property Description
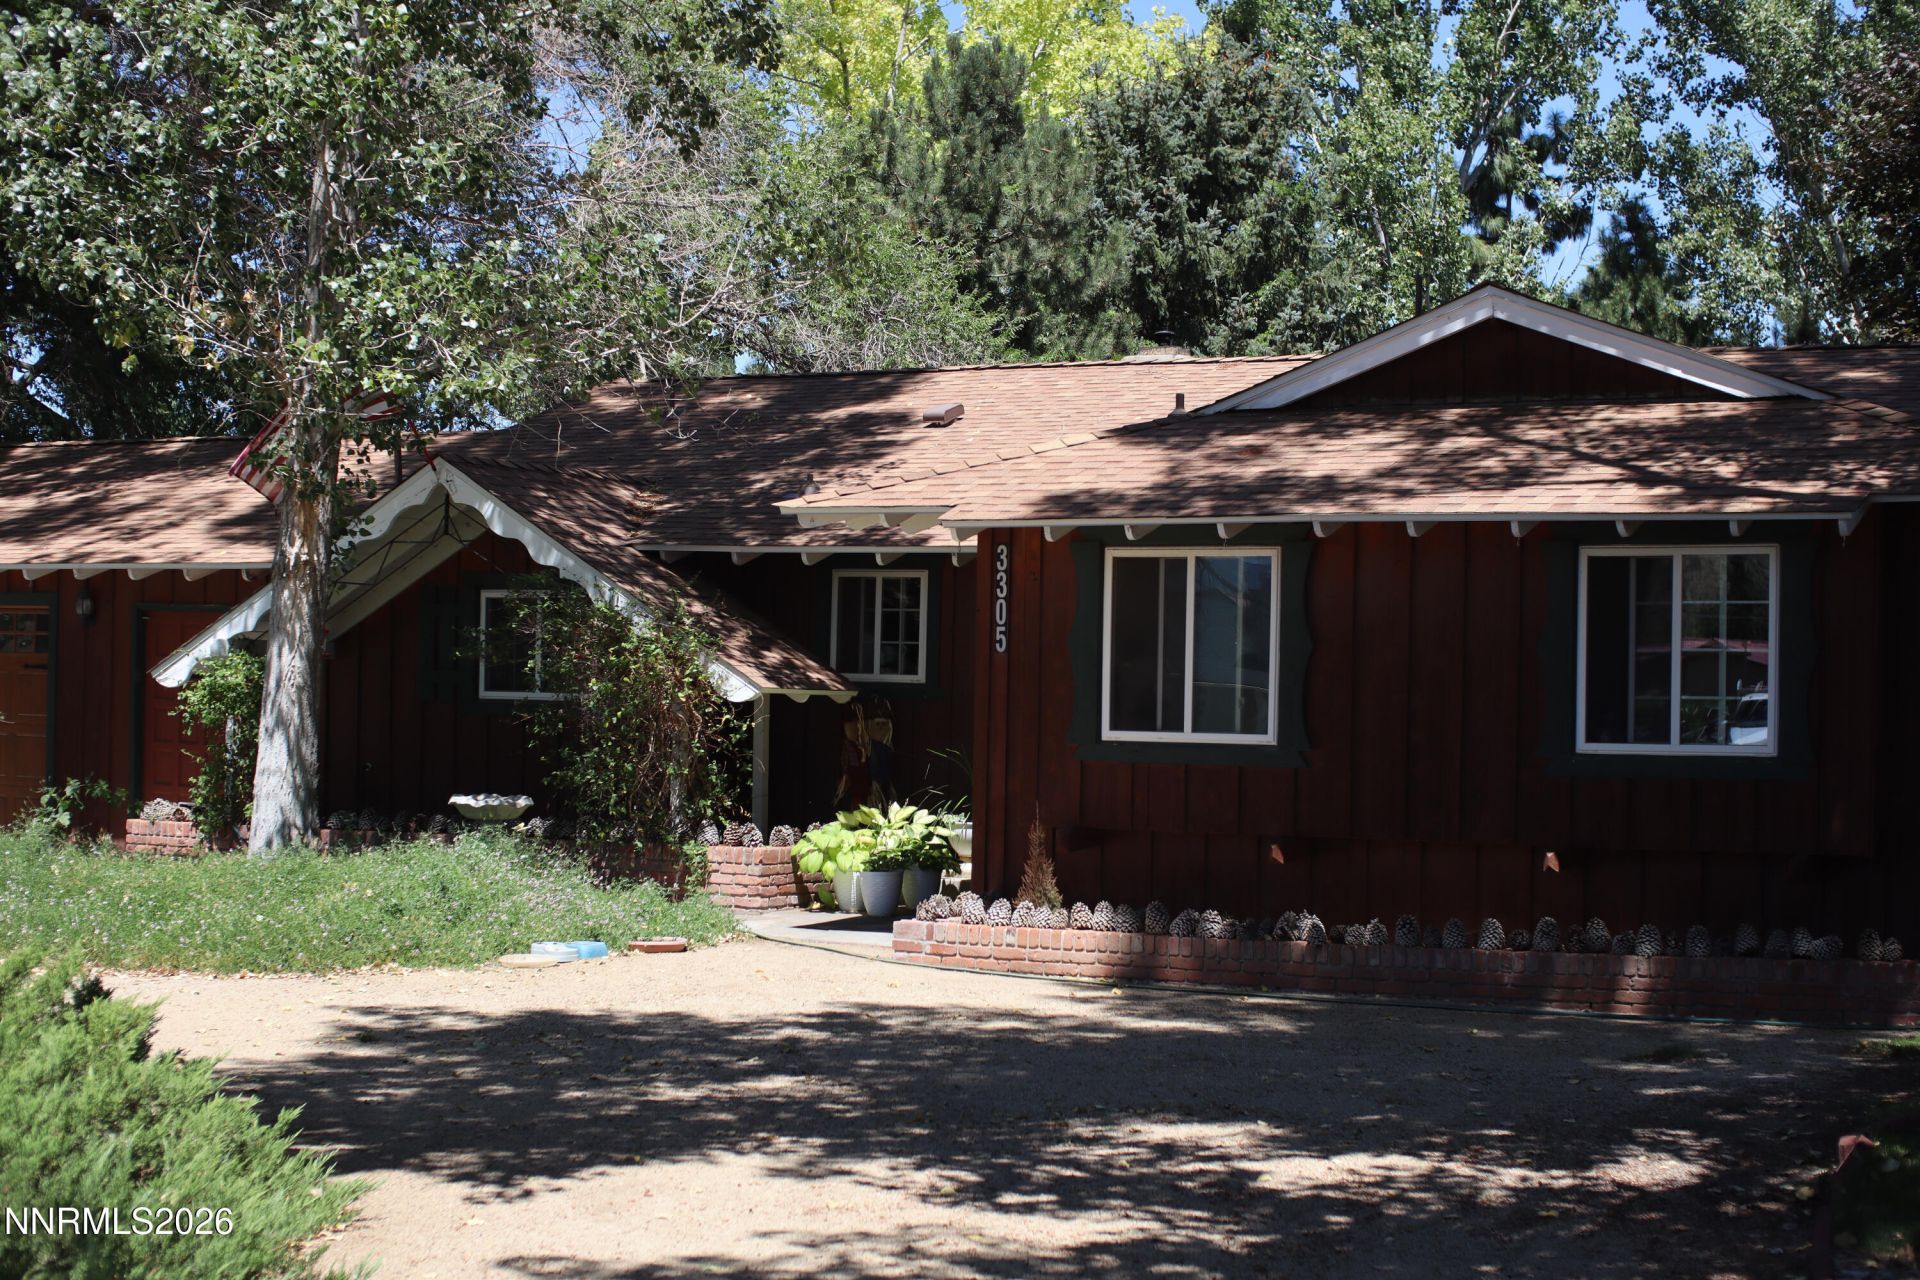
Welcome home to 3305 Sun Cloud! Mature trees and a graceful semi-circular driveway set the tone the moment you arrive, offering warmth and curb appeal from the very first glance. This expansive lot also features a second driveway leading to the back half of the parcel - ideal for RVs, trailers, or all your recreational toys. Step inside to durable LVP flooring flowing throughout the home, an updated pellet stove warming the living room, and a separate dining room perfect for all your gatherings. The kitchen offers a charming breakfast nook overlooking lush green landscaping at the front of the home, while both the dining room and living room open seamlessly to a large deck and a parklike backyard - made for entertaining or simply unwinding outdoors. With three full bedrooms, two full bathrooms, and a versatile bonus room, there's space for everyone and everything. Just beyond the backyard, you'll find a fully insulated & heated 864 sf shop with two additional parking spots, several 220-volt outlets, and the air compressor is included! Right next door sits an additional 392 sf storage shed for even more space to organize and store. The equestrian setup at this property truly delivers: a spacious, 6 stall, 1,814 sf barn complete with two water hydrants, in-conduit electrical, ceiling fans, a tack room, and a cement pad with cross-ties. An extended driveway and a secondary dual gate at the rear of the property make access easy for trailers, trucks, and equipment alike. This is more than a home - it's a lifestyle. Come see it for yourself!
Property Features
Property Type: Residential - Single Family
Fireplaces: 1
Garage: 4 car attached
Heating: Forced Air, Pellet Stove, Propane
Lot Size: 0.94 Acres
Roof Type: Asphalt, Shingle, Pitched
Stories: 1.0
Taxes: $3,012
Year Built: 1969
Amenities
Ceiling Fan(s)
No Interior Steps
Primary Downstairs
Feature Descriptions
Additional Rooms: Office/Den, Bedroom/Office Main Floor, Bonus Room, Workshop
Appliances: Disposal, Dishwasher, Oven, Electric Cooktop
City Limits: Yes
Construction Type: Site/Stick-Built
Days on Site: 5
Dining: Separate/Formal Room
Exterior: Blown-In Insulation, Wood Siding
Family Room: Ceiling Fan(s), Separate/Formal Room
Fencing: Back Yard
Fireplace: Pellet Stove, Living Room
Fireplace Y/N: Yes
Flooring: Luxury Vinyl, Wood, Varies, Plank
Foundation: Crawl Space
Heating Y/N: Yes
Horse Y/N: Yes
Kitchen: Breakfast Nook, Built-In Dishwasher, Built-In Single Oven, Disposal, Electric Cooktop
Laundry Features: Laundry Room, Cabinets
Living Room: Ceiling Fan(s), Family Room Combination
Lot Features: Landscaped, Level, Sprinklers In Rear, Wooded
Master Bedroom: Ceiling Fan(s), On Main Floor, Tub/Shower Combination
OtherStructures: Barn(s), Other, Shed(s), Storage, Workshop, Stable(s)
Parcel #: 552-082-09
Parking: Attached, Detached, Garage, Garage Door Opener, Heated Garage, RV Access/Parking, Additional Parking, Garage Door Opener Controls
Patio/Porch: Deck, Porch
Road Frontage: Public
Road Responsibility: Public Maintained Road
Security: yes
Security Features: Smoke Detector(s), Security System Owned, Security Cameras Owned
Sewer: Septic Tank
Special View Info: Desert, Mountain(s), Trees/Woods
Sprinklers: Automatic, Drip System, Rear
SQFT Living: 2132
Utilities: Propane Leased
Water: Well
Water Rights Y/N: No
Window Features: Double Pane Windows
Local Schools
High School: North Valleys
Middle School: OBrien
Elementary School: Smith, Alice
Listed By / Shown By
Listed By
Agency Name: RE/MAX Professionals-Reno
Agent Name: Ryan Navarrete
Agency Phone: 775-345-3070
Agent Phone: 775-335-5116

Shown By
Agent Name: Jay Dennison
Agent Phone: (419) 569-3726
Agency Title: Key Realty

Estimate Your Payment
Estimated Payment
$ 4,223.63 per month $3,775.76 Principal & Interest $251.00 Property Tax $196.88 Homeowner's InsuranceChange Payment Information
Privacy Policy / DMCA Notice / ADA Accessibility


This site is hosted, designed and copyright
© 1994 - 2026 by
Delta Media Group, Inc. -- Patent Pending --
Agency License Information: 1-877-539-7589 | Ohio Lic# REC.2010002888 6800 W Central Ave #B, Toledo, OH 43617 | Michigan Lic# 6505366134 8040 Summerfield Rd, Lambertville, MI 48144 | Indiana Lic# RC52400106 3029 W Smith Valley Rd #211, Greenwood, IN 46142 | West Virginia LIC# 010306 Erin Rickman, Broker. 410 Market St #3, Parkersburg, WV, 26101 | Colorado LIC# EC.100108419 603 Rood Ave, Grand Junction, CO 81501 | Nevada LIC# B.0146350.LLC 9190 Double Diamond Pwky, Reno, NV 89521 | Florida LIC# CQ1073507 16638 Mooner Plank Cir, Wimauma, FL 33598 | Illinois LIC# 481014661 640 S Washington St. Suite 212, Naperville, IL 60540
Agent License Information: Brokerage/Company License Number: REC.2010002888
3305 Sun Cloud Circle | MLS# 260009927
This single family home located at 3305 Sun Cloud Circle, Reno, NV 89506 is currently listed for sale with an asking price of $675,000. This property was built in 1969 and has 3 bedrooms and 2 full baths with 2132 sq. ft. Sun Cloud Circle is located in the Golden Valley Ranchos 2 subdivision. Search Golden Valley Ranchos 2 real estate on jaydennison.ikeyrealty.com today.