Jay Dennison

BEDS2
BATHS2 full 1 partial
SQUARE FEET3,752
MLS#260009995
STATUSActive
PROPERTY TYPEResidential - Single Family
Property Description
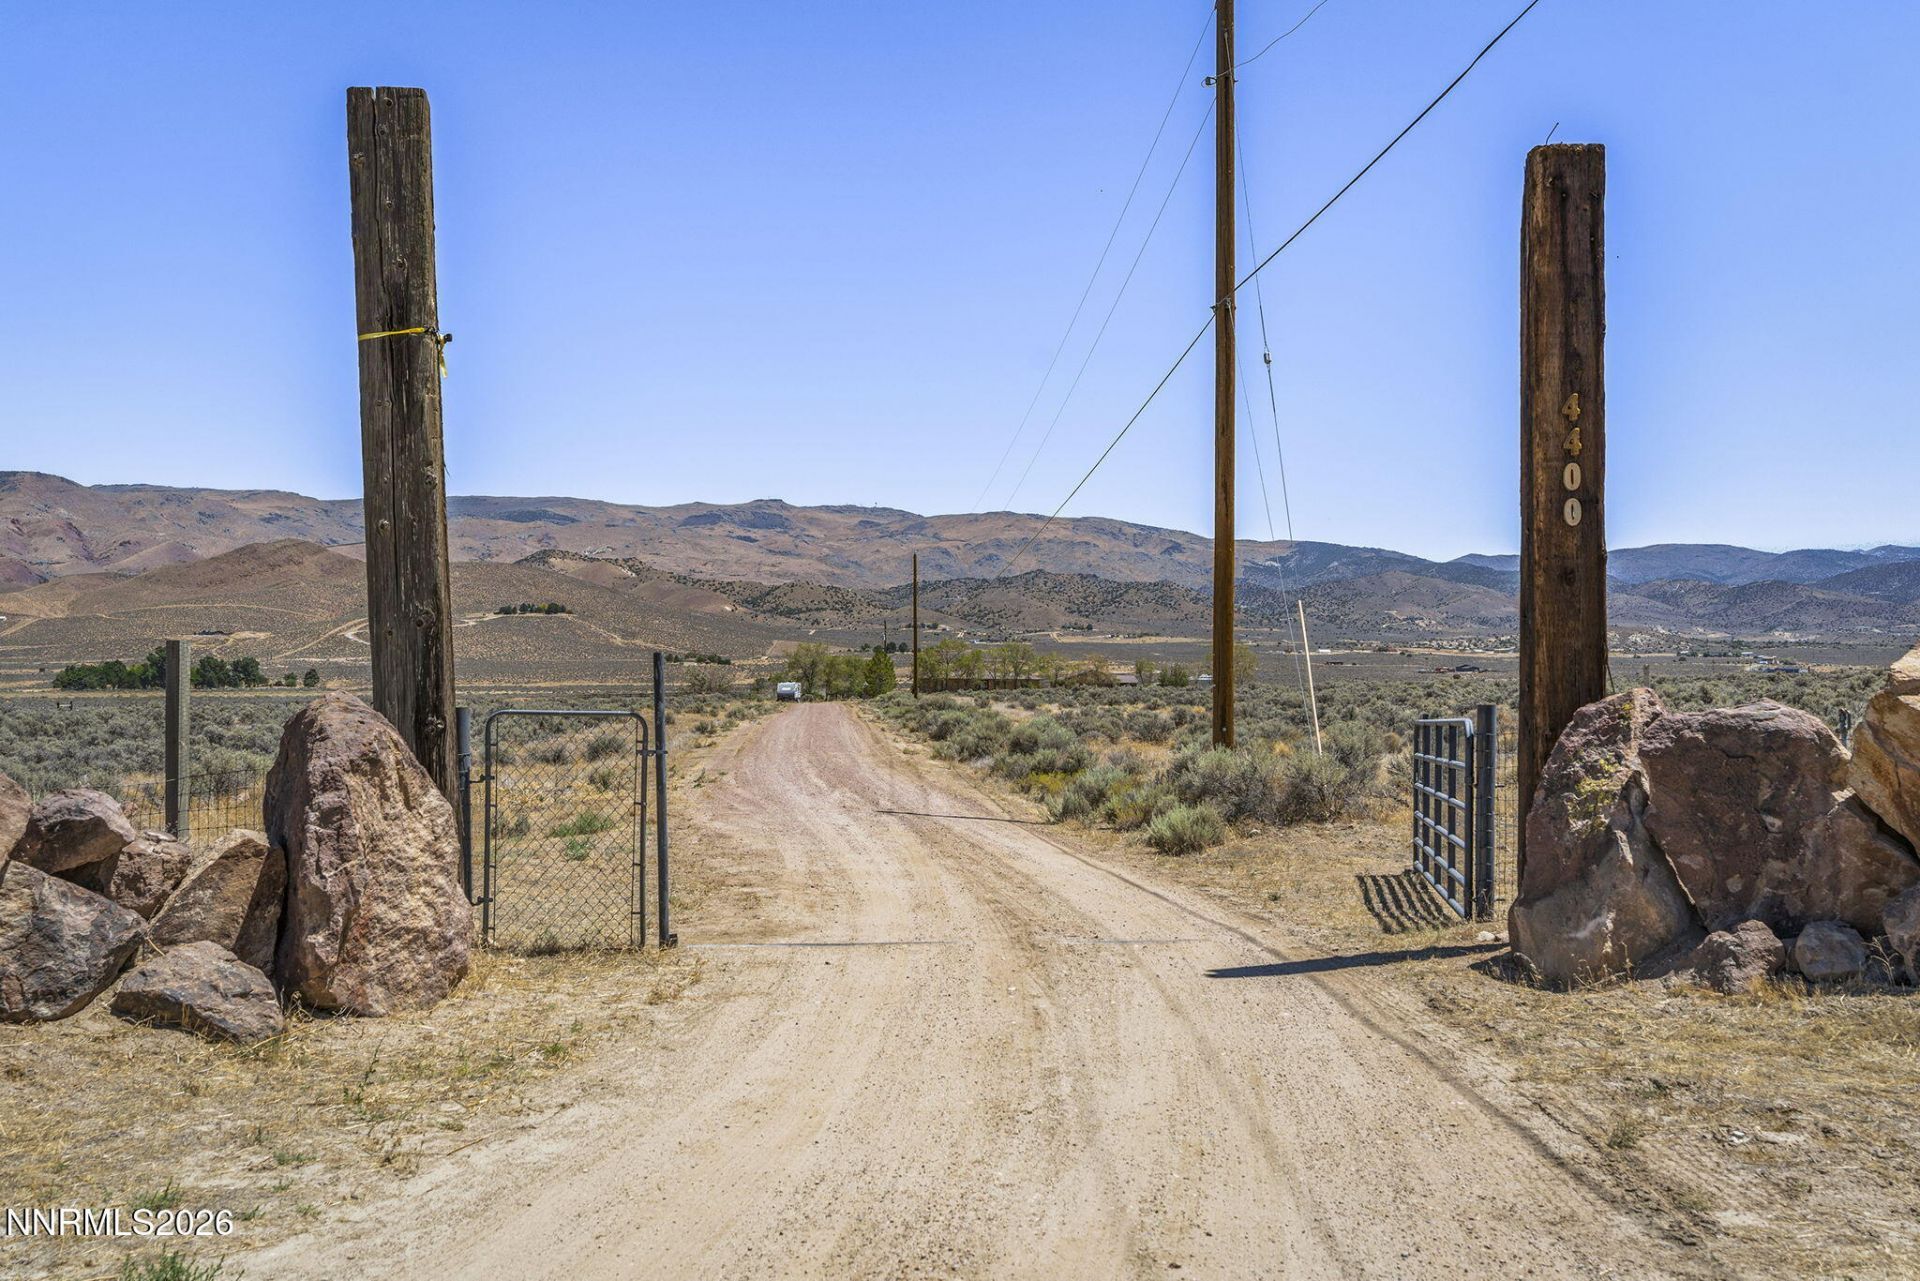
Set in a truly secluded location, this remarkable property offers unmatched privacy and tranquility, situated on over 75 acres of wide open Nevada landscape. The expansive setting provides room to roam, breathtaking natural surroundings, and a sense of peaceful retreat that is increasingly rare to find. This beautifully cared for residence offers comfort, functionality, and inviting spaces throughout. As you enter, you are greeted by a spacious great room, thoughtfully converted to enhance the home's living area and create an impressive, welcoming focal point. The layout flows effortlessly from room to room, with bright, open living spaces designed for everyday ease and effortless entertaining. The kitchen serves as a central gathering point, featuring an abundance of cabinetry, generous workspace, and a warm connection to the adjoining living and dining areas. Large windows fill the home with natural light, further elevating its sense of openness and comfort. The primary retreat offers a serene and beautifully appointed space, complete with its own separate sitting area ideal for unwinding at the end of the day. The fully remodeled en suite bathroom showcases beautiful tile flooring, a separate soaking tub, a custom walk in shower, and dual vanities, all thoughtfully designed to bring a spa like experience to everyday living. The second bedroom functions as a true secondary primary suite, offering added privacy and versatility. It features its own en suite bathroom and includes a convenient private entrance into the office space, making it an ideal option for guests, multigenerational living, or a dedicated work from home setup. The living room sits just off the kitchen and the expansive great room, creating a natural hub for gathering and everyday living. Its open layout enhances the home's flow, offering comfortable space for relaxing, entertaining, and enjoying the bright, welcoming atmosphere throughout. The property's outdoor setting is truly exceptional, offering over 75 acres of secluded Nevada landscape with endless room to roam, explore, and enjoy the natural beauty that surrounds the home. Whether you're taking in the sweeping views, walking the expansive grounds, or simply embracing the quiet privacy, the acreage provides a rare sense of space and freedom. A private deck off the primary suite creates a peaceful vantage point for morning coffee or evening sunsets, while the hot tub adds a relaxing, spa like element perfect for unwinding under the open sky. In addition, this property features a well designed outdoor corral paired with a sturdy horse barn building, creating a functional and inviting space for equestrian use. The corral offers ample room for training, riding, and daily care, while the barn provides secure shelter, organized storage, and thoughtful accommodations for horses and equipment. Together, these structures deliver a seamless blend of practicality and purpose. Altogether, this remarkable acreage elevates the home's lifestyle, offering a blend of serenity, recreation, and natural beauty that is increasingly hard to find.
Property Features
Property Type: Residential - Single Family
Cooling: Central Air
Fireplaces: 1
Garage: 4
Heating: Forced Air, Propane
Lot Size: 76.08 Acres
Roof Type: Tile
Stories: 1.0
Taxes: $4,805
Year Built: 1998
Amenities
Ceiling Fan(s)
High Ceilings
Vaulted Ceiling(s)
Breakfast Bar
Kitchen Island
Pantry
Walk-In Closet(s)
Entrance Foyer
Rain Gutters
Feature Descriptions
Additional Rooms: Office/Den, Atrium, Bedroom/Office Main Floor, Bonus Room, Entrance Foyer
Appliances: Dryer, Disposal, Double Oven, Dishwasher, Microwave, Refrigerator, Washer, Gas Cooktop
City Limits: Yes
Construction Type: Masonry, Rock
Cooling Y/N: Yes
Dining: Ceiling Fan(s), Living Room Combination
Exterior: Frame, Stone
Fencing: Partial
Fireplace: Wood Burning
Fireplace Y/N: Yes
Flooring: Carpet, Concrete, Luxury Vinyl, Tile, Wood
Foundation: Crawl Space
Heating Y/N: Yes
Horse Y/N: Yes
Kitchen: Breakfast Bar, Breakfast Nook, Built-In Dishwasher, Built-In Double Oven, Built-In Microwave, Disposal, Gas Cooktop, Kitchen Island, Pantry
Laundry Features: Laundry Room, Cabinets, Shelves
Living Room: Ceiling Fan(s), Great Room, High Ceilings
Lot Features: Level
Master Bedroom: Ceiling Fan(s), Additional Primary Bedroom, Bathtub, Double Sinks, Shower Stall, Walk-In Closet(s)
OtherStructures: Barn(s), Corral(s), Outbuilding, Shed(s)
Parcel #: 077-140-20
Parking: Detached, Garage, Garage Door Opener, RV Access/Parking, Garage Door Opener Controls
Patio/Porch: Deck, Patio, Uncovered
Road Frontage: Private Road
Road Responsibility: Public Maintained Road
Security Features: Smoke Detector(s)
Sewer: Septic Tank
Special View Info: Desert, Meadow, Mountain(s), Valley
Sprinklers: Drip System
SQFT Living: 3752
Utilities: Electricity Connected, Internet Available, Propane Owned
Water: Private, Well
Water Rights Y/N: No
Window Features: Aluminum Frames, Blinds, Double Pane Windows
Local Schools
High School: Spanish Springs
Middle School: Shaw Middle School
Elementary School: Taylor
Listed By / Shown By
Listed By
Agency Name: HomeGate Realty of Nevada
Agent Name: Jennifer Smith
Agency Phone: 775-284-4663
Agent Phone: 775-750-6911

Shown By
Agent Name: Jay Dennison
Agent Phone: (419) 569-3726
Agency Title: Key Realty

Estimate Your Payment
Estimated Payment
$ 7,904.28 per month $7,131.99 Principal & Interest $400.42 Property Tax $371.88 Homeowner's InsuranceChange Payment Information
Privacy Policy / DMCA Notice / ADA Accessibility


This site is hosted, designed and copyright
© 1994 - 2026 by
Delta Media Group, Inc. -- Patent Pending --
Agency License Information: 1-877-539-7589 | Ohio Lic# REC.2010002888 6800 W Central Ave #B, Toledo, OH 43617 | Michigan Lic# 6505366134 8040 Summerfield Rd, Lambertville, MI 48144 | Indiana Lic# RC52400106 3029 W Smith Valley Rd #211, Greenwood, IN 46142 | West Virginia LIC# 010306 Erin Rickman, Broker. 410 Market St #3, Parkersburg, WV, 26101 | Colorado LIC# EC.100108419 603 Rood Ave, Grand Junction, CO 81501 | Nevada LIC# B.0146350.LLC 9190 Double Diamond Pwky, Reno, NV 89521 | Florida LIC# CQ1073507 16638 Mooner Plank Cir, Wimauma, FL 33598 | Illinois LIC# 481014661 640 S Washington St. Suite 212, Naperville, IL 60540
Agent License Information: Brokerage/Company License Number: REC.2010002888
4400 Amy Road | MLS# 260009995
This single family home located at 4400 Amy Road, Reno, NV 89510 is currently listed for sale with an asking price of $1,275,000. This property was built in 1998 and has 2 bedrooms and 2 full and 1 partial baths with 3752 sq. ft. Search Reno real estate on jaydennison.ikeyrealty.com today.