Jay Dennison

BEDS3
BATHS2 full 1 partial
SQUARE FEET1,573
MLS#260010332
STATUSActive
PROPERTY TYPEResidential - Single Family
SUBDIVISIONSpanish Springs Village 7
Property Description
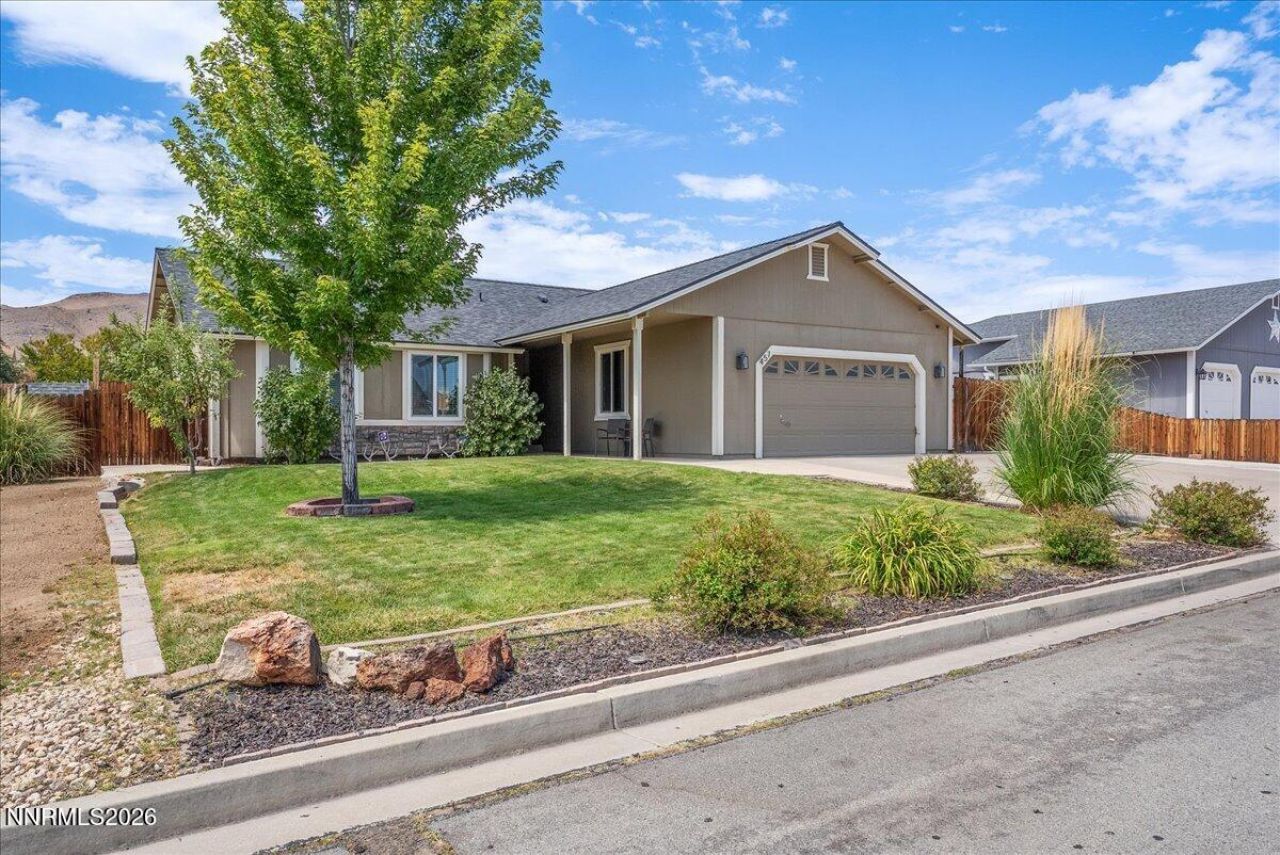
OPEN HOUSE: SAT & SUN 11AM-1PM: Picture yourself stepping out of the home you've known for years and into something that feels like the natural next chapter-not bigger just for the sake of being bigger, but better suited to the life you're beginning to imagine. You've found it! Maybe you're a young couple who has outgrown an older neighborhood and wants a home where the next few years can unfold naturally. There's room for a nursery someday, a playroom when the kids arrive, and the everyday space to grow without immediately feeling like you need to move again. Being within walking distance of schools means you can already picture those future mornings, neighborhood walks, and the independence that comes as your children grow. And because so much has already been thoughtfully completed, your weekends can remain yours. Instead of renovating, repairing, and constantly improving, you can enjoy the backyard, gather around the fire, watch the fruit trees produce, or simply relax together. For those entering a different season of life, that same simplicity becomes freedom. You can lock the doors, take the RV, travel for weeks, and return knowing home is ready for you. Whether you're growing into your next chapter or simplifying into it, this is a place that lets you spend less time maintaining life-and more time living it.
Property Features
Property Type: Residential - Single Family
Cooling: Evaporative Cooling
Fireplaces: 1
Garage: 3 car attached
Heating: Fireplace(s), Natural Gas
Lot Size: 0.39 Acres
Roof Type: Composition, Shingle, Pitched
Stories: 1.0
Taxes: $2,449
Year Built: 1996
Amenities
Cathedral Ceiling(s)
Ceiling Fan(s)
High Ceilings
Smart Thermostat
Kitchen Island
Walk-In Closet(s)
RV Hookup
Feature Descriptions
Additional Rooms: None
Association Fee Includes: Common Area - Maintenance
City Limits: Yes
Construction Type: Site/Stick-Built
Cooling Y/N: Yes
Days on Site: 6
Dining: High Ceilings, Kitchen Combination
Exterior: Wood Siding
Family Room: Great Room
Fencing: Back Yard, Full
Fireplace: Electric
Fireplace Y/N: Yes
Flooring: Carpet, Plank
Foundation: Crawl Space
Heating Y/N: Yes
HOA Fee: $100/AnnuallyAppliances:
HOA Y/N: Yes
Kitchen: Built-In Dishwasher, Built-In Microwave, Kitchen Island
Laundry Features: Laundry Room, Cabinets, Electric Dryer Hookup
Living Room: Great Room, High Ceilings
Lot Features: Landscaped, Level, Sprinklers In Front, Sprinklers In Rear, Sloped Up
Master Bedroom: Ceiling Fan(s), Double Sinks, Tub/Shower Combination, Walk-In Closet(s)
OtherStructures: Pergola
Parcel #: 530-051-02
Parking: Attached, Garage, Garage Door Opener, RV Access/Parking, Garage Door Opener Controls
Patio/Porch: Patio, Covered, Uncovered
Road Frontage: Public
Road Responsibility: Public Maintained Road
Security Features: Smoke Detector(s), Security Cameras Owned
Sewer: Public Sewer
Special View Info: Mountain(s)
Sprinklers: Automatic, Drip System, Front, Rear, Manual
SQFT Living: 1573
Utilities: Cable Connected, Electricity Connected, Natural Gas Connected, Phone Connected, Sewer Connected, Water Connected, Cellular Coverage, Internet Connected, Water Meter Installed
Water: Public
Water Rights Y/N: No
Window Features: Double Pane Windows, Low-Emissivity Windows, Vinyl Frames
Local Schools
High School: Spanish Springs
Middle School: Shaw Middle School
Elementary School: Hall
Listed By / Shown By
Listed By
Agency Name: Chase International-Damonte
Agent Name: Gregg Moore
Agency Phone: 775-850-5900
Agent Phone: 775-338-0073

Shown By
Agent Name: Jay Dennison
Agent Phone: (419) 569-3726
Agency Title: Key Realty

Estimate Your Payment
Estimated Payment
$ 3,435.16 per month $3,070.95 Principal & Interest $204.08 Property Tax $160.13 Homeowner's InsuranceChange Payment Information
Privacy Policy / DMCA Notice / ADA Accessibility


This site is hosted, designed and copyright
© 1994 - 2026 by
Delta Media Group, Inc. -- Patent Pending --
Agency License Information: 1-877-539-7589 | Ohio Lic# REC.2010002888 6800 W Central Ave #B, Toledo, OH 43617 | Michigan Lic# 6505366134 8040 Summerfield Rd, Lambertville, MI 48144 | Indiana Lic# RC52400106 3029 W Smith Valley Rd #211, Greenwood, IN 46142 | West Virginia LIC# 010306 Erin Rickman, Broker. 410 Market St #3, Parkersburg, WV, 26101 | Colorado LIC# EC.100108419 603 Rood Ave, Grand Junction, CO 81501 | Nevada LIC# B.0146350.LLC 9190 Double Diamond Pwky, Reno, NV 89521 | Florida LIC# CQ1073507 16638 Mooner Plank Cir, Wimauma, FL 33598 | Illinois LIC# 481014661 640 S Washington St. Suite 212, Naperville, IL 60540
Agent License Information: Brokerage/Company License Number: REC.2010002888
457 Meagan Drive | MLS# 260010332
This single family home located at 457 Meagan Drive, Spanish Springs, NV 89436 is currently listed for sale with an asking price of $549,000. This property was built in 1996 and has 3 bedrooms and 2 full and 1 partial baths with 1573 sq. ft. Meagan Drive is located in the Spanish Springs Village 7 subdivision. Search Spanish Springs Village 7 real estate on jaydennison.ikeyrealty.com today.