Jay Dennison

BEDS4
BATHS4 full
SQUARE FEET3,098
MLS#12725321
STATUSNew
PROPERTY TYPEResidential - Single Family
SCHOOLDistrict 101
Property Description
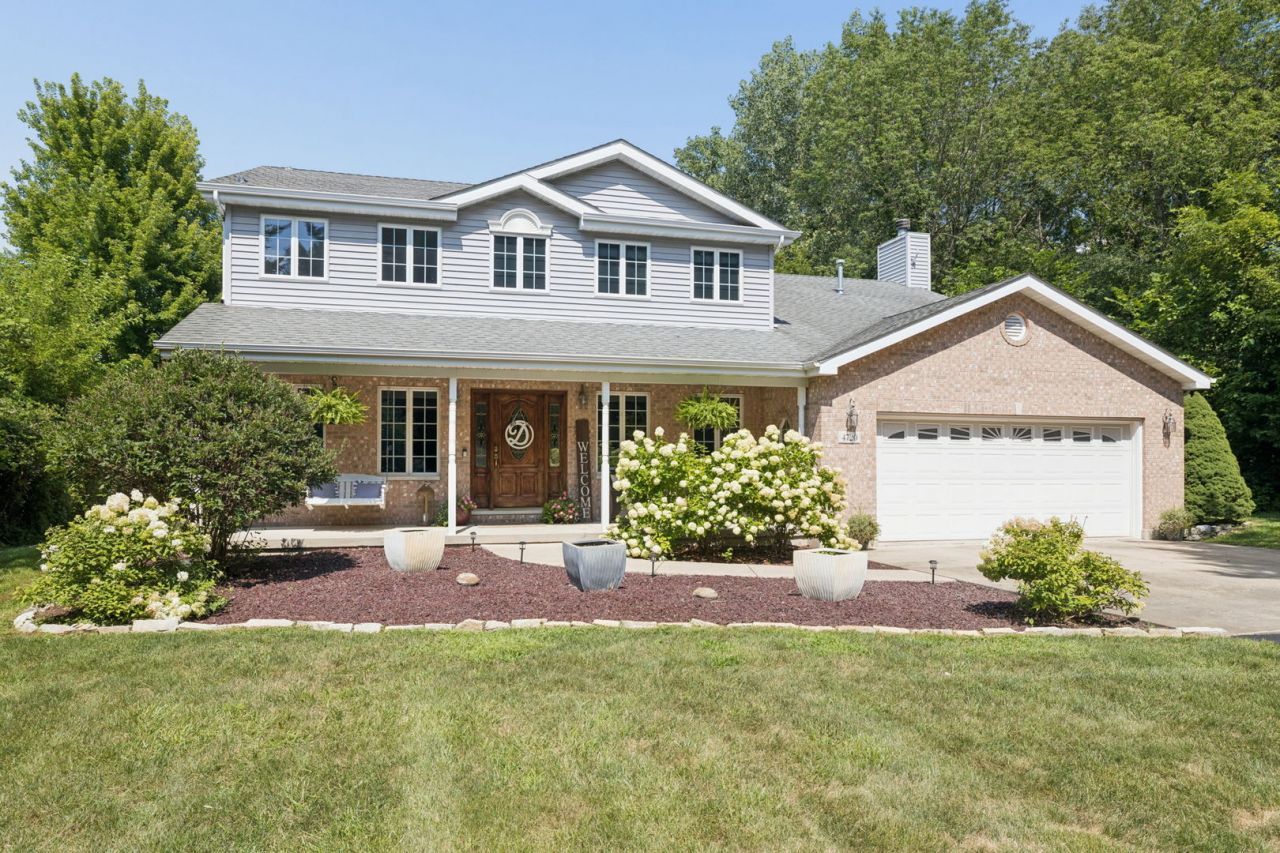
Experience the ultimate lakefront lifestyle in this breathtaking four-bedroom, four-bath estate, privately nestled on 6.3 wooded acres with an extraordinary 1,300 feet of pristine Bass Lake frontage. This secluded retreat offers the rare opportunity to fish, canoe, kayak, boat, or simply enjoy unforgettable sunsets from your own private dock-all from the comfort of your backyard. Step inside to discover a beautifully updated interior filled with natural light, gleaming hardwood floors, and soaring vaulted ceilings. At the heart of the home is the recently remodeled chef's kitchen, featuring premium quartz countertops, an oversized breakfast bar, elegant cabinetry, a modern sink, and top-of-the-line appliances. The spacious adjoining dining area showcases sweeping lake views, creating the perfect setting for both everyday meals and special gatherings. The luxurious primary suite is a private sanctuary designed for relaxation. It features a stunning three-sided gas fireplace, an impressive 26-foot walk-in closet, and a spa-inspired en suite bathroom with a whirlpool tub and separate walk-in shower. The additional bedrooms are bright and spacious, with fresh paint, updated light fixtures, and expansive windows that beautifully frame the surrounding wooded landscape. Designed for effortless indoor-outdoor living and entertaining, the family room and main-floor bedroom/office feature five glass doors that open directly onto a premium, maintenance-free composite deck installed in 2020. The deck provides abundant space for dining, relaxing, and taking in the peaceful lakefront surroundings. The fully finished walk-out lower level adds exceptional living and entertaining space, complete with a cozy fireplace, full bathroom, and two generously sized bedrooms. Step outside onto the private lower patio and enjoy even more spectacular views of Bass Lake. A large outbuilding adds tremendous versatility, offering plenty of room for additional vehicles, boats, recreational equipment, and outdoor toys. It also includes a dedicated workshop area, making it ideal for hobbies, projects, or additional storage. Recent improvements include a new water filtration system and hot water heater in 2025, a new well pump in 2024, a new washer, dryer, and dishwasher in 2025, a complete kitchen remodel in 2022, composite decking installed in 2020, and fresh interior paint and new light fixtures in 2026. Welcome home to your own private paradise on Bass Lake-a truly remarkable property where privacy, natural beauty, modern comfort, and lakefront recreation come together.
Property Features
Property Type: Residential - Single Family
Basement: Finished, Full, Walk-Out Access
Basement: Yes
Cooling: Central Air
Fireplaces: 2
Garage: 4
Heating: Natural Gas, Forced Air
Home Style: Traditional
Lot Size: 6.31 Acres
Roof Type: Asphalt
Taxes: $13,320
Year Built: 2003
Amenities
Cathedral Ceiling(s)
1st Floor Bedroom
In-Law Floorplan
1st Floor Full Bath
Feature Descriptions
Additional rooms: Sun Room, Loft, Sitting Room, Walk In Closet, Recreation Room, Office, Exercise Room, Den, Workshop, Storage
Additional Structures: Gazebo, Outbuilding, Poultry Coop, Shed(s), Boat Dock
Appliances: Range, Microwave, Dishwasher, Refrigerator
Association Includes: None
Bath Features: Whirlpool, Separate Shower
Dining Room: Separate
Exterior: Vinyl Siding, Brick
Fireplace: Wood Burning, Gas Log
Fireplace Location(s): Family Room, Master Bedroom
Laundry: Upper Level
Lot: Water Rights, Wooded
Lot Dimensions: 377X1024X175X974
Other Equipment: Water-Softener Owned, Security System, CO Detectors, Ceiling Fan(s), Sump Pump, Radon Mitigation System, Water Heater-Gas
Parcel#: 0617276001
Parking: Asphalt, Garage Door Opener, Yes, Garage Owned, Attached, Detached, Garage
Security: yes
Sewer: Septic Tank
Total Rooms: 15
Township: Goose Lake
Water: Well
Room Sizes
Sun Room: 17X12
Loft: 8X11
Sitting Room: 8X11
Walk In Closet: 23X7
Recreation Rm: 26X17
Office: 15X15
Exercise Room: 15X14
Den: 13X10
Work Room: 12X35
Storage: 16X15
Bedroom 2: 12X11
Bedroom 3: 11X11
Bedroom 4: 11X10
Dining Room: 15X13
Family Room: 24X16
Kitchen: 14X11
Laundry: 6X6
Living Room: 13X13
Primary Bedroom: 23X15
Local Schools
High School: Morris Community High School
Middle School: Morris Grade School
Elementary School: Morris Grade School
School District: District 101
Listed By / Shown By
Listed By
Agency Name: john greene, Realtor
Agency Phone: 630-820-6500
Shown By
Agent Name: Jay Dennison
Agent Phone: (419) 569-3726
Agency Title: Key Realty

Estimate Your Payment
Estimated Payment
$ 6,259.71 per month $4,894.50 Principal & Interest $1,110.00 Property Tax $255.21 Homeowner's InsuranceChange Payment Information

Member Participants (and their affiliated licensees, if applicable) shall indicate on their websites that IDX information is provided exclusively for consumers’ personal non-commercial use, that it may not be used for any purpose other than to identify prospective properties consumers may be interested in purchasing, that the data is deemed reliable but is not guaranteed by MLS GRID, and that the use of the MLS GRID Data may be subject to an end user license agreement prescribed by the Member Participant’s applicable MLS if any and as amended from time to time. MLS GRID may, at its discretion, require use of other disclaimers as necessary to protect Member Participant, and/or their MLS from liability.
Based on information submitted to the MLS GRID. All data is obtained from various sources and may not have been verified by broker or MLS GRID. Supplied Open House Information is subject to change without notice. All information should be independently reviewed and verified for accuracy. Properties may or may not be listed by the office/agent presenting the information.
Privacy Policy / DMCA Notice / ADA Accessibility


This site is hosted, designed and copyright
© 1994 - 2026 by
Delta Media Group, Inc. -- Patent Pending --
Agency License Information: 1-877-539-7589 | Ohio Lic# REC.2010002888 6800 W Central Ave #B, Toledo, OH 43617 | Michigan Lic# 6505366134 8040 Summerfield Rd, Lambertville, MI 48144 | Indiana Lic# RC52400106 3029 W Smith Valley Rd #211, Greenwood, IN 46142 | West Virginia LIC# 010306 Erin Rickman, Broker. 410 Market St #3, Parkersburg, WV, 26101 | Colorado LIC# EC.100108419 603 Rood Ave, Grand Junction, CO 81501 | Nevada LIC# B.0146350.LLC 9190 Double Diamond Pwky, Reno, NV 89521 | Florida LIC# CQ1073507 16638 Mooner Plank Cir, Wimauma, FL 33598 | Illinois LIC# 481014661 640 S Washington St. Suite 212, Naperville, IL 60540
Agent License Information: Brokerage/Company License Number: REC.2010002888
4720 Shady Lane | MLS# 12725321
This single family home located at 4720 Shady Lane , Morris, IL 60450 is currently listed for sale with an asking price of $875,000. This property was built in 2003 and has 4 bedrooms and 4 full baths with 3098 sq. ft. Shady Lane is located within the District 101 school district. Search Morris real estate on jaydennison.ikeyrealty.com today.