Jay Dennison

BEDS3
BATHS2 full 1 partial
SQUARE FEET2,508
MLS#260014047
STATUSActive
PROPERTY TYPERental - Single Family
SUBDIVISIONManzanita West 9
Property Description
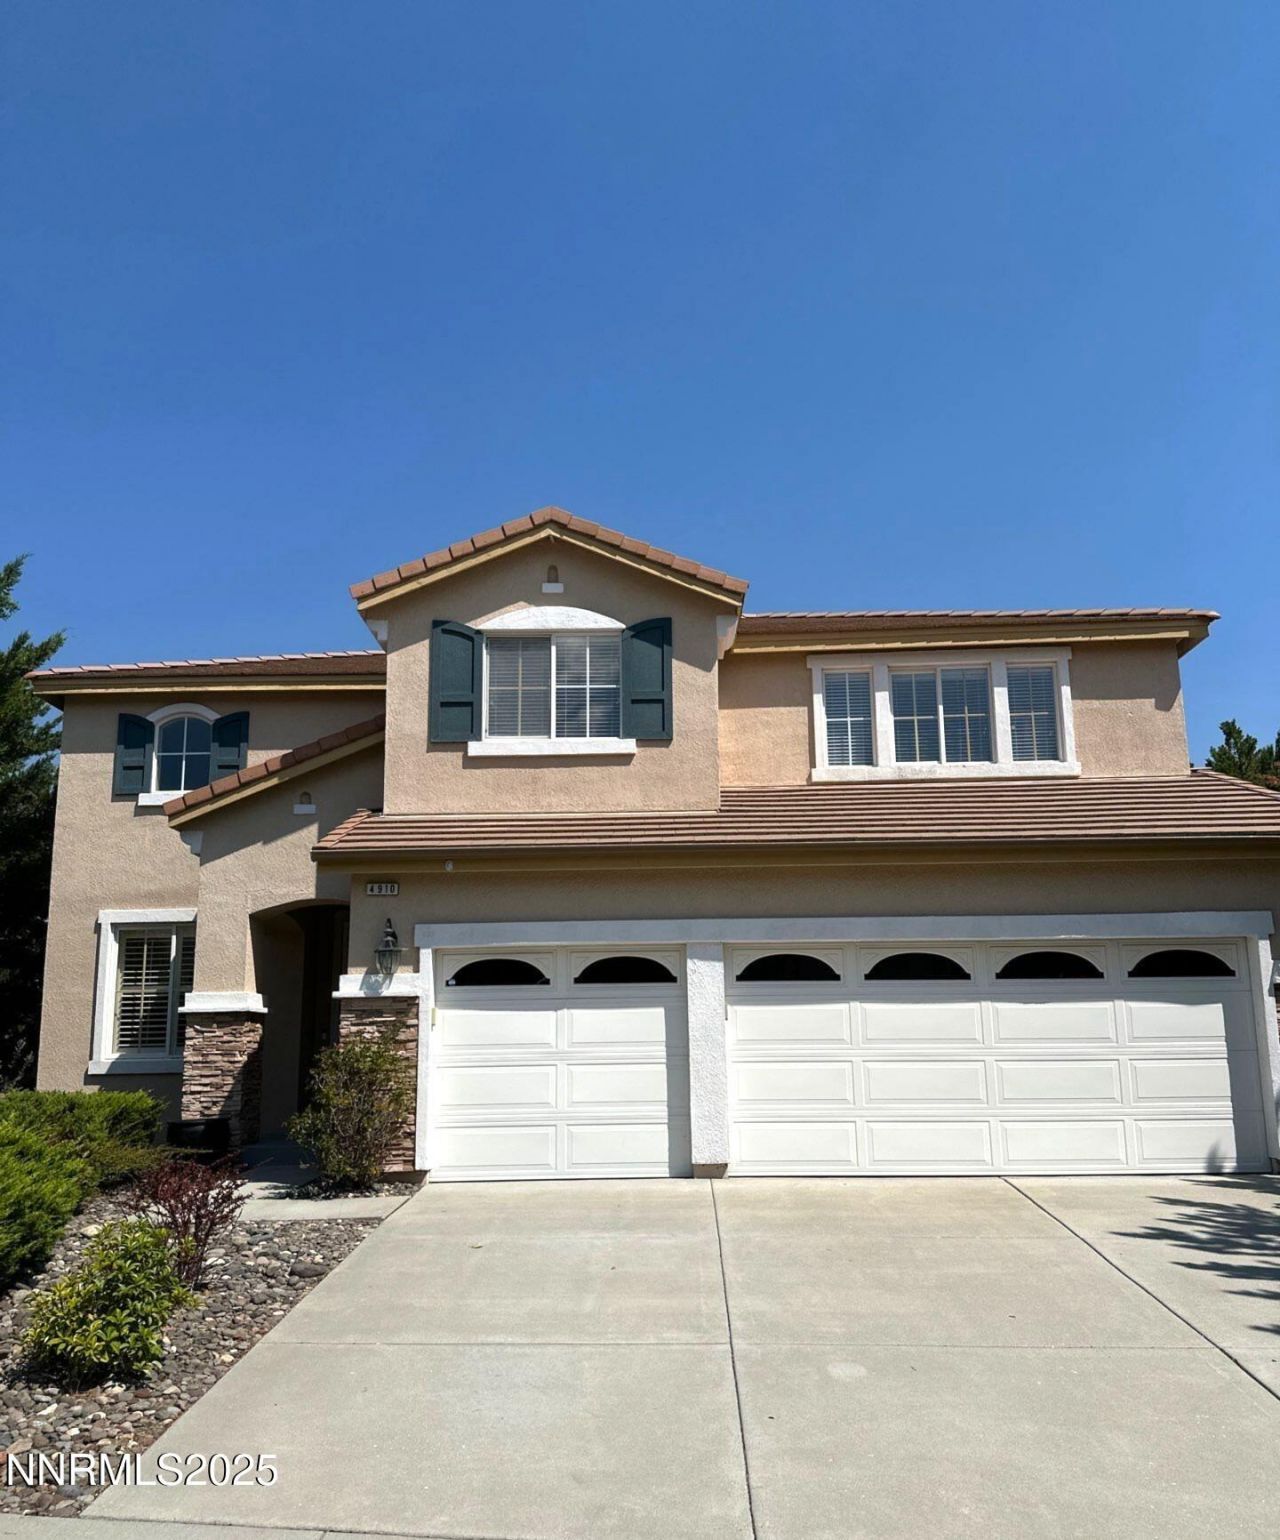
Coming Soon!! This 3-bedroom, 2.5-bath home includes a 3-car garage and a spacious family room with a fireplace that opens to the kitchen. The kitchen provides abundant cabinet and counter space, a center island, and a dining nook, making it ideal for daily living. The primary suite is conveniently located on the ground floor and features an ensuite with double sinks, a soaking tub, walk-in shower, and walk-in closet. Upstairs, the additional bedrooms are generously sized and flexible for use as guest rooms, secondary bedrooms, or a home office, with a second full bathroom offering double sinks, a shower/tub combo, and excellent vanity space. The backyard is a relaxing retreat with a pergola, patio, and water feature. Ideally situated near MidTown, the Riverwalk District, and nearby parks, this home offers easy access to everything Reno has to offer! Pets welcome with owner approval. Tenant Responsibilities & Additional FeesRent: 3,250.00Utilities: Tenants are responsible for all utilities.Garbage & Sewer: 89.00 per monthPower & Water: Tenant responsible for setting up services in their name Resident Benefit Package: Starting at 55.00 per monthIf Property is Serviceable: High Speed Internet: Starting at 65.00 per monthSecurity Deposit: 3,350.00One Time Administrative Fee: 195.00**For properties that allow pets, the additional fees below may apply:Additional Deposit - 500.00 minimum per pet Pet Rent - 35.00 per pet per month One Time Pet Onboarding Fee - 150.00 per petAdvertised rent reflects the base rent only; all additional fees above apply.Owners typically accept applicants with a 650+ credit score and a combined monthly income of at least 3x rent. Questions? We strive to provide an experience that is cost-effective and convenient. That's why tenants participate in a Resident Benefits Package (RBP) to address common headaches for our residents and provide must-have services for our renters. All residents are enrolled in the Resident Benefits Package (RBP) for 55 month which includes liability insurance, credit building to help boost the resident's credit score with timely rent payments, up to 1M Identity Theft Protection, HVAC air filter delivery (for applicable properties), move-in concierge service making utility connection and home service setup a breeze during your move-in, our best-in-class resident rewards program, on-demand pest control, and much more! *If you provide your own insurance policy, the RBP cost will be reduced by the amount of the insurance premium billed by Second Nature Insurance Services.If this property is eligible for service, tenants will be enrolled in high-speed internet service with speeds up to 1 Gig for a discounted group rate of 65/month. The package includes 24/7 premium support and move-in setup assistance to help you get connected quickly. If available at the property, tenants will be enrolled in this internet package. Additional details will be provided upon application approval.
Property Features
Property Type: Rental - Single Family
Cooling: Central Air, Refrigerated
Fireplaces: 1
Garage: 3 car attached
Heating: Forced Air, Natural Gas
Lot Size: 0.18 Acres
Stories: 2.0
Year Built: 2000
Amenities
Ceiling Fan(s)
High Ceilings
Kitchen Island
Feature Descriptions
Appliances: Oven
Cooling Y/N: Yes
Days on Site: 2
Dining: High Ceilings, Living Room Combination
Family Room: Ceiling Fan(s)
Fireplace: Family Room
Fireplace Y/N: Yes
Heating Y/N: Yes
HOA Y/N: Yes
Kitchen: Built-In Single Oven, Kitchen Island
Laundry Features: Laundry Room
Lease Term: 12 Months
Living Room: Dining Room Combination, High Ceilings
Master Bedroom: Bathtub, Double Sinks, Shower Stall
Owner Pays: None
Parcel #: 224-111-05
Parking: Attached, Garage
Patio/Porch: Patio
Sewer: Public Sewer
SQFT Living: 2508
Utilities: Internet Available, Water Meter Installed, Cable Available, Electricity Available, Natural Gas Available, Phone Available, Sewer Available, Water Available
Water: Public
Local Schools
High School: Reno
Middle School: Swope
Elementary School: Caughlin Ranch
Listed By / Shown By
Listed By
Agency Name: Dickson Realty - Sparks
Agent Name: David Martin
Agency Phone: 775-685-8800
Agent Phone: 775-284-4401

Shown By
Agent Name: Jay Dennison
Agent Phone: (419) 569-3726
Agency Title: Key Realty

Privacy Policy / DMCA Notice / ADA Accessibility


This site is hosted, designed and copyright
© 1994 - 2026 by
Delta Media Group, Inc. -- Patent Pending --
Agency License Information: 1-877-539-7589 | Ohio Lic# REC.2010002888 6800 W Central Ave #B, Toledo, OH 43617 | Michigan Lic# 6505366134 8040 Summerfield Rd, Lambertville, MI 48144 | Indiana Lic# RC52400106 3029 W Smith Valley Rd #211, Greenwood, IN 46142 | West Virginia LIC# 010306 Erin Rickman, Broker. 410 Market St #3, Parkersburg, WV, 26101 | Colorado LIC# EC.100108419 603 Rood Ave, Grand Junction, CO 81501 | Nevada LIC# B.0146350.LLC 9190 Double Diamond Pwky, Reno, NV 89521 | Florida LIC# CQ1073507 16638 Mooner Plank Cir, Wimauma, FL 33598 | Illinois LIC# 481014661 640 S Washington St. Suite 212, Naperville, IL 60540
Agent License Information: Brokerage/Company License Number: REC.2010002888
4910 Deer Pass Drive | MLS# 260014047
This property located at 4910 Deer Pass Drive, Reno, NV 89509 is currently listed for rent with an asking price of $3,250 / Monthly. Search Reno real estate on jaydennison.ikeyrealty.com today.