Jay Dennison

SQUARE FEET17,000
MLS#12721928
STATUSActive
PROPERTY TYPECommercial - Industrial
Property Description
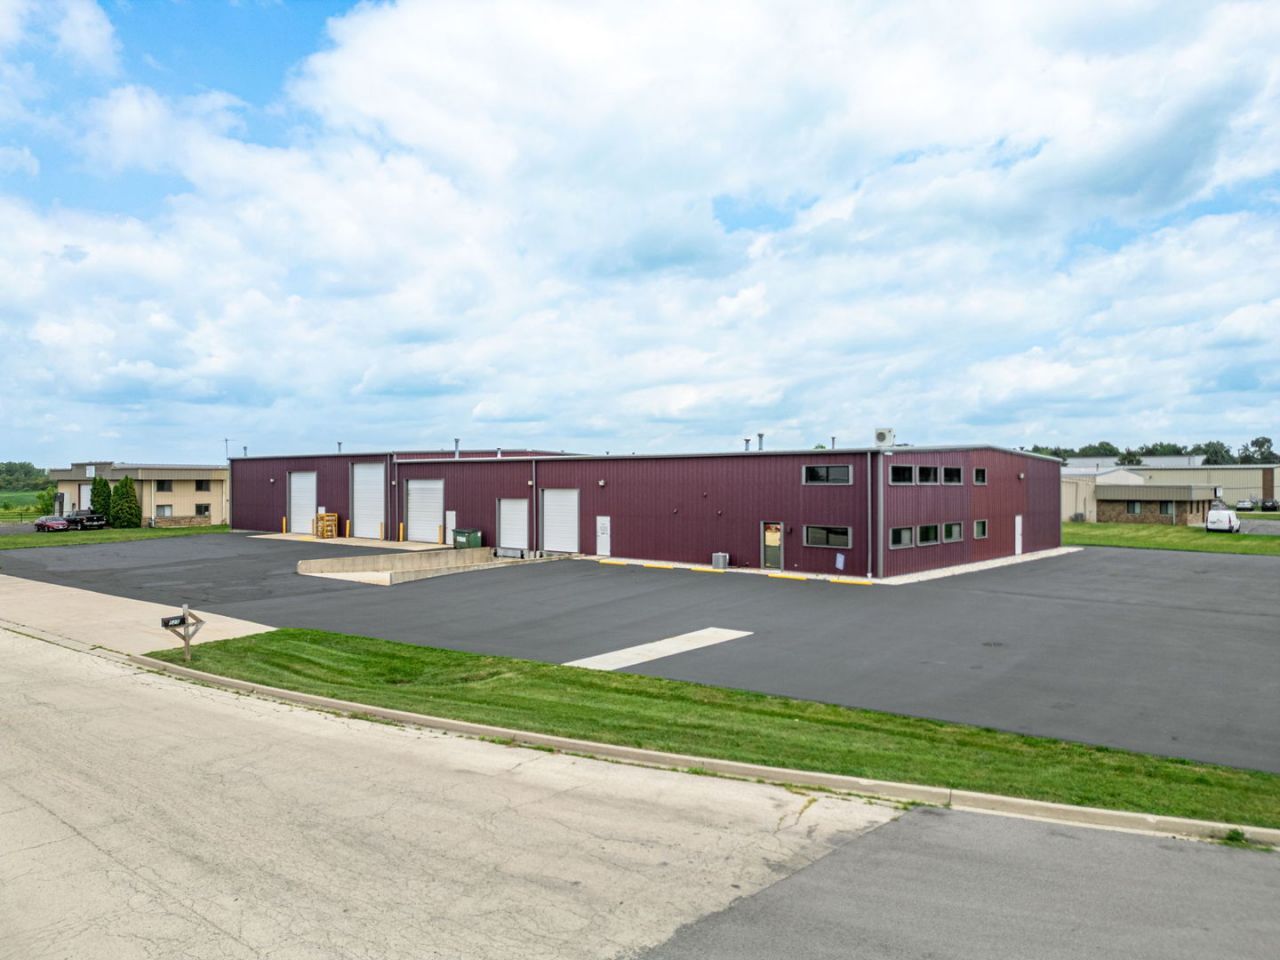
Maximize your operations in this versatile, high-utility 17,000-square-foot industrial facility designed for seamless productivity. Engineered for heavy-duty operations, the building features robust 3-phase electricity to power your specialized machinery and manufacturing needs without interruption. Logistics are effortless with two dedicated loading docks for rapid shipping and receiving. The warehouse features drive-in accessibility via multiple 10-to-18-foot overhead doors, allowing smooth movement for large vehicles and equipment. Outside, the property boasts a durable, dedicated concrete yard of 5,000sf, perfect for secure outdoor storage, fleet parking, or material staging. In addition to the expansive industrial floor, the facility includes 2,200 square feet of functional office space. This professional administrative zone is equipped with private bathrooms, a full bath with shower and a dedicated small lunchroom, providing a comfortable breakout space for your staff. Whether you specialize in manufacturing, regional distribution, or heavy equipment service, this property delivers the infrastructure your business needs to scale. Overhead door sizes 14x18, 14x16,14x14 curbside, outdoor storage side 14x14, 7x10, 7x10,7x10, Docks 8x10, 8x12.
Property Features
Property Type: Commercial - Industrial
Cooling: Central Individual, Office Only, Window Unit(s)
Lot Size: 1.45 Acres
Roof Type: Metal
Stories: 1.0
Taxes: $25,560
Year Built: 1994
Feature Descriptions
Current Use: Industrial
Drains: Other
Electric: Circuit Breakers, Separate Meters, Service - 201 to 600 Amps, Power - 480V, Three Phase
Exterior: Steel Siding
Fire Protection: Fire Extinguisher/s
Flooring: Concrete, Other
Foundation: Concrete Perimeter
Frontage Type: City Street
HVAC: Ceiling Units, Forced Air, Gas, Oil
Location: Industrial Park
Lot Dimensions: 300x210x300x210
Miscellaneous Indoor: Common Lunchroom/s, Common Meeting Room/s, Accessible Washroom/s, Heavy Floor Load, Overhead Door/s, Private Restroom/s, Storage Inside
Miscellaneous Outdoor: Other
Parcel#: 0134200017
Parking: 19-30 Spaces
Potential Use: Commercial, Industrial
Utilities: Electric to Site, Natural Gas Available, Sewer Connected, Water Available
Listed By / Shown By
Listed By
Agency Name: Berkshire Hathaway HomeServices Starck Real Estate
Agency Phone: 815-338-7111
Shown By
Agent Name: Jay Dennison
Agent Phone: (419) 569-3726
Agency Title: Key Realty


Member Participants (and their affiliated licensees, if applicable) shall indicate on their websites that IDX information is provided exclusively for consumers’ personal non-commercial use, that it may not be used for any purpose other than to identify prospective properties consumers may be interested in purchasing, that the data is deemed reliable but is not guaranteed by MLS GRID, and that the use of the MLS GRID Data may be subject to an end user license agreement prescribed by the Member Participant’s applicable MLS if any and as amended from time to time. MLS GRID may, at its discretion, require use of other disclaimers as necessary to protect Member Participant, and/or their MLS from liability.
Based on information submitted to the MLS GRID. All data is obtained from various sources and may not have been verified by broker or MLS GRID. Supplied Open House Information is subject to change without notice. All information should be independently reviewed and verified for accuracy. Properties may or may not be listed by the office/agent presenting the information.
Privacy Policy / DMCA Notice / ADA Accessibility


This site is hosted, designed and copyright
© 1994 - 2026 by
Delta Media Group, Inc. -- Patent Pending --
Agency License Information: 1-877-539-7589 | Ohio Lic# REC.2010002888 6800 W Central Ave #B, Toledo, OH 43617 | Michigan Lic# 6505366134 8040 Summerfield Rd, Lambertville, MI 48144 | Indiana Lic# RC52400106 3029 W Smith Valley Rd #211, Greenwood, IN 46142 | West Virginia LIC# 010306 Erin Rickman, Broker. 410 Market St #3, Parkersburg, WV, 26101 | Colorado LIC# EC.100108419 603 Rood Ave, Grand Junction, CO 81501 | Nevada LIC# B.0146350.LLC 9190 Double Diamond Pwky, Reno, NV 89521 | Florida LIC# CQ1073507 16638 Mooner Plank Cir, Wimauma, FL 33598 | Illinois LIC# 481014661 640 S Washington St. Suite 212, Naperville, IL 60540
Agent License Information: Brokerage/Company License Number: REC.2010002888
525 Chippewa Road | MLS# 12721928
This commercial property located at 525 Chippewa Road, Harvard, IL 60033 is currently listed for sale with an asking price of $1,450,000. Search Harvard real estate on jaydennison.ikeyrealty.com today.