Jay Dennison

BEDS4
BATHS3 full
SQUARE FEET2,028
MLS#260010121
STATUSActive Under Contract-Show
PROPERTY TYPEResidential - Single Family
SUBDIVISIONMiramonte Phase 3B
Property Description
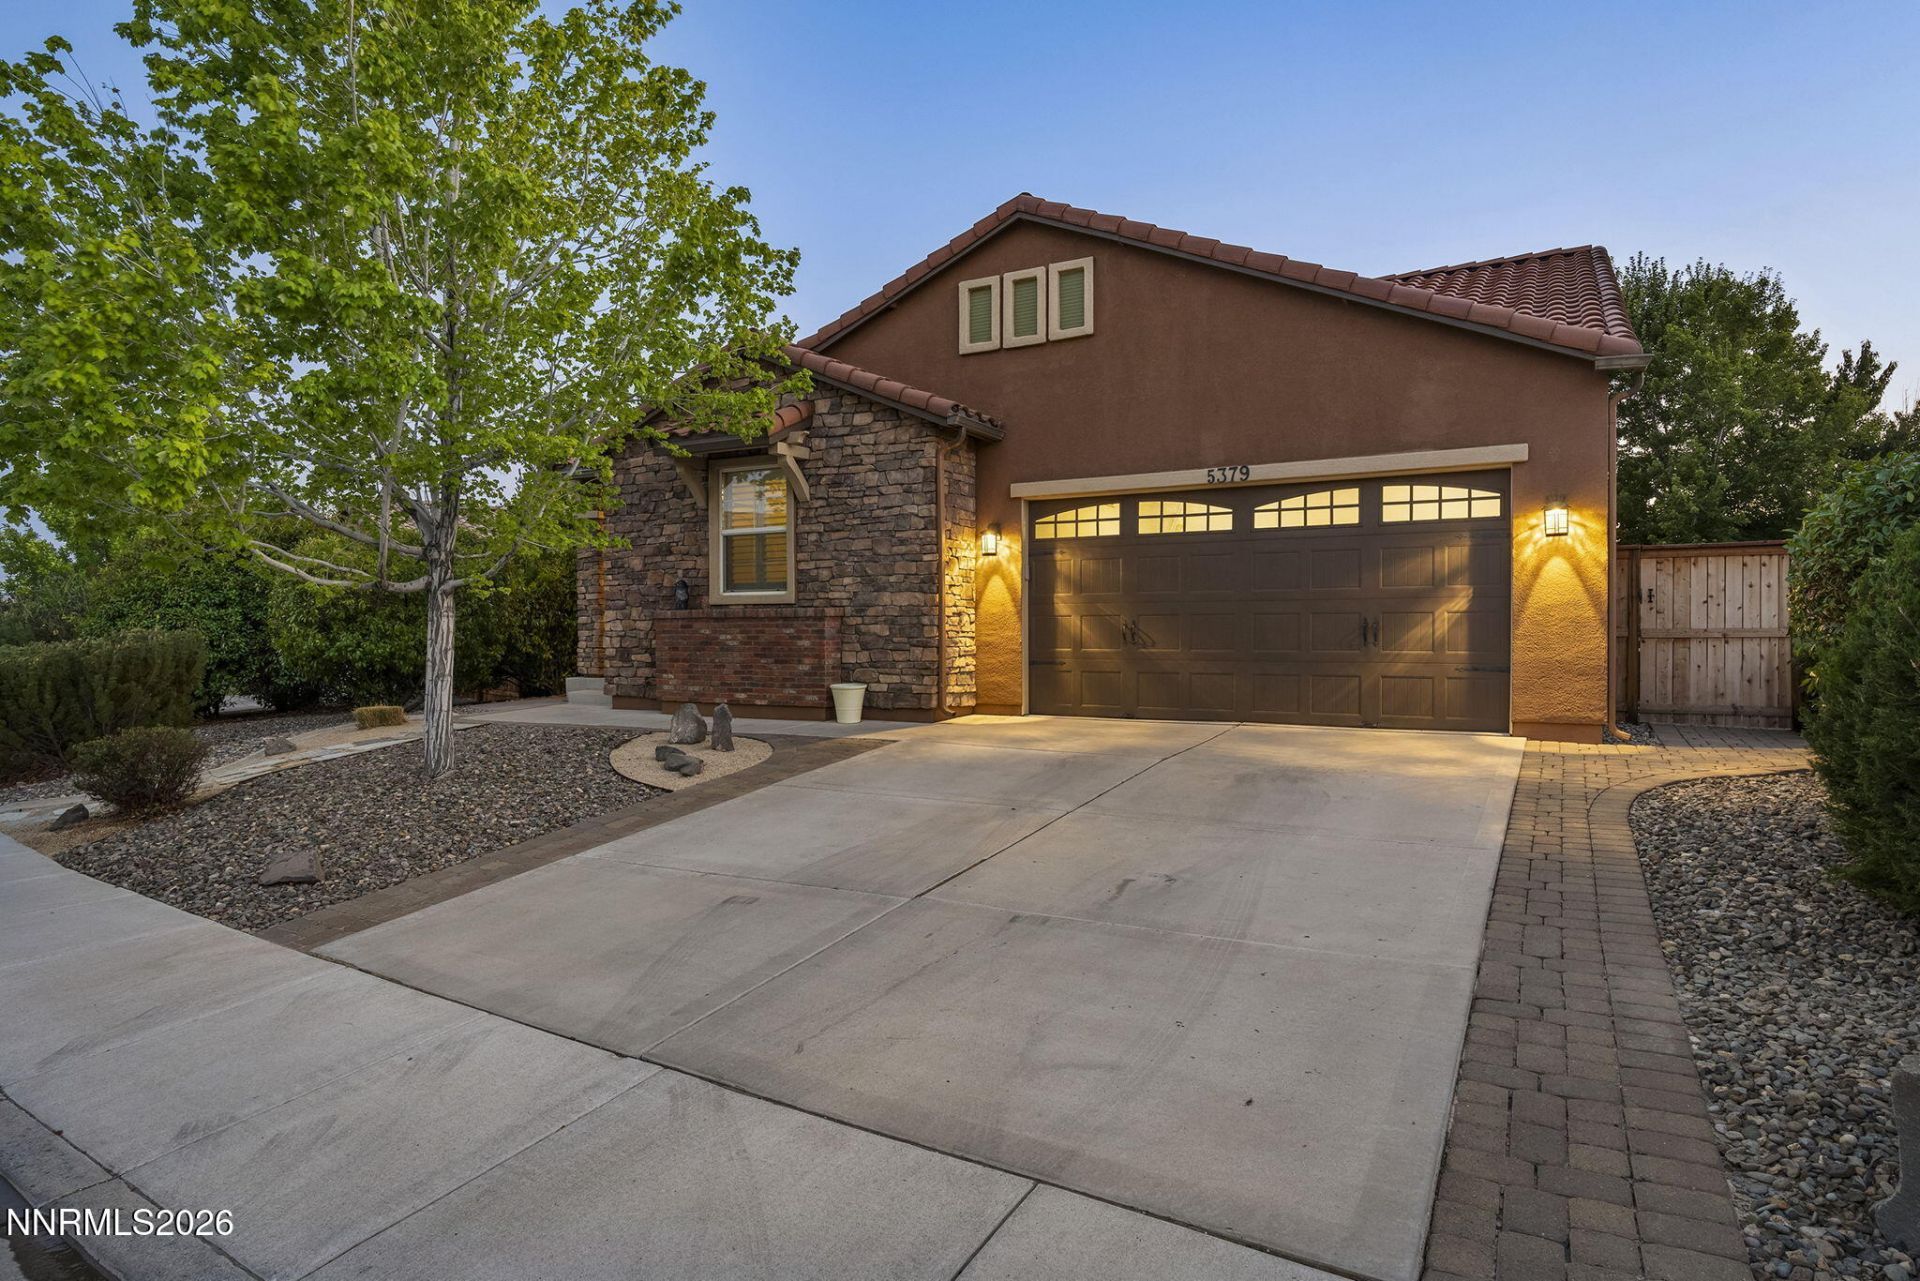
Welcome home to this beautifully maintained single-level home in the desirable Miramonte community of East Sparks! Nestled in a welcoming neighborhood near community parks, this comfortable four-bedroom, three-bathroom home offers a thoughtful floorplan with plenty of space to relax, entertain, and enjoy everyday living. The heart of the home is the inviting kitchen, featuring newer appliances, granite countertops, abundant cabinetry, and an oversized island with a breakfast bar that's perfect for casual meals, morning coffee, or gathering with family and friends. Elegant engineered wood flooring flows throughout most of the home, adding warmth, style, and easy maintenance, while the oversized living room provides a comfortable place to unwind at the end of the day. The spacious primary suite is a relaxing retreat with a beautifully remodeled bathroom showcasing a custom glass-enclosed shower, an extended dual-sink vanity, and a generous walk-in closet. Step outside and discover a backyard designed for enjoying Northern Nevada's beautiful seasons. The covered patio with a low-maintenance aluminum awning is the perfect place for summer BBQs or relaxing with a cool drink while listening to the peaceful water feature. Mature trees provide welcome shade, and the xeriscaped landscaping keeps maintenance to a minimum. Garden enthusiasts will appreciate the raised garden boxes for growing fresh vegetables and herbs, while the storage shed keeps gardening tools neatly organized. The backyard also features a dog run, overhead patio lighting, landscape accent lighting, and a concrete pad that's pre-wired for a future hot tub. Additional highlights include a newer water heater and a finished garage with durable epoxy flooring, offering plenty of room for vehicles, recreational equipment, and extra storage. Conveniently located near parks, local restaurants, shopping, and scenic hiking and biking trails, this home also offers easy freeway and airport access. Enjoy everything the Reno-Tahoe region has to offer, from year-round recreation at Lake Tahoe and Pyramid Lake to seasonal events, entertainment, and dining throughout Reno and Sparks. This is a wonderful opportunity to enjoy comfortable living in one of East Sparks' most desirable neighborhoods.
Property Features
Property Type: Residential - Single Family
Cooling: Central Air
Fireplaces: 1
Garage: 2 car attached
Heating: Fireplace(s), Forced Air, Natural Gas
Lot Size: 0.17 Acres
Roof Type: Tile, Pitched
Stories: 1.0
Taxes: $3,347
Year Built: 2007
Amenities
Ceiling Fan(s)
High Ceilings
Breakfast Bar
Kitchen Island
Walk-In Closet(s)
Rain Gutters
Feature Descriptions
Additional Rooms: None
Association Fee Includes: Common Area - Maintenance
City Limits: Yes
Construction Type: Site/Stick-Built
Cooling Y/N: Yes
Days on Site: 15
Dining: Ceiling Fan(s), Great Room, High Ceilings
Exterior: Stucco, Stone Veneer
Fencing: Back Yard
Fireplace: Gas, Living Room
Fireplace Y/N: Yes
Flooring: Carpet, Ceramic Tile, Wood
Foundation: Crawl Space
Heating Y/N: Yes
HOA Fee: $80/QuarterlyAppliances:
HOA Y/N: Yes
Kitchen: Breakfast Bar, Built-In Dishwasher, Built-In Microwave, Disposal, Kitchen Island
Laundry Features: Washer Hookup, Laundry Room, Cabinets, Shelves, Electric Dryer Hookup
Living Room: Ceiling Fan(s), High Ceilings, Separate/Formal Room
Lot Features: Gentle Sloping, Landscaped, Level
Master Bedroom: Ceiling Fan(s), High Ceilings, Double Sinks, Shower Stall, Walk-In Closet(s)
OtherStructures: Shed(s)
Parcel #: 512-161-04
Parking: Attached, Garage, Garage Door Opener
Patio/Porch: Patio, Covered, Uncovered, Awning(s)
Road Frontage: Public
Road Responsibility: Public Maintained Road
Security Features: Fire Sprinkler System, Smoke Detector(s)
Sewer: Public Sewer
Special View Info: Mountain(s)
Sprinklers: Automatic, Drip System
SQFT Living: 2028
Utilities: Cable Connected, Electricity Connected, Natural Gas Connected, Phone Connected, Sewer Connected, Water Connected, Cellular Coverage, Internet Connected, Water Meter Installed, Underground Utilities
Water: Public
Water Rights Y/N: No
Window Features: Double Pane Windows, Vinyl Frames
Local Schools
High School: Reed
Middle School: Mendive
Elementary School: Beasley
Listed By / Shown By
Listed By
Agency Name: RE/MAX Gold
Agent Name: Jack Cote
Agency Phone: 775-787-3629
Agent Phone: 775-742-5103

Shown By
Agent Name: Jay Dennison
Agent Phone: (419) 569-3726
Agency Title: Key Realty

Estimate Your Payment
Estimated Payment
$ 3,809.56 per month $3,355.67 Principal & Interest $278.92 Property Tax $174.97 Homeowner's InsuranceChange Payment Information
Privacy Policy / DMCA Notice / ADA Accessibility


This site is hosted, designed and copyright
© 1994 - 2026 by
Delta Media Group, Inc. -- Patent Pending --
Agency License Information: 1-877-539-7589 | Ohio Lic# REC.2010002888 6800 W Central Ave #B, Toledo, OH 43617 | Michigan Lic# 6505366134 8040 Summerfield Rd, Lambertville, MI 48144 | Indiana Lic# RC52400106 3029 W Smith Valley Rd #211, Greenwood, IN 46142 | West Virginia LIC# 010306 Erin Rickman, Broker. 410 Market St #3, Parkersburg, WV, 26101 | Colorado LIC# EC.100108419 603 Rood Ave, Grand Junction, CO 81501 | Nevada LIC# B.0146350.LLC 9190 Double Diamond Pwky, Reno, NV 89521 | Florida LIC# CQ1073507 16638 Mooner Plank Cir, Wimauma, FL 33598 | Illinois LIC# 481014661 640 S Washington St. Suite 212, Naperville, IL 60540
Agent License Information: Brokerage/Company License Number: REC.2010002888
5379 Desertstone Drive | MLS# 260010121
This single family home located at 5379 Desertstone Drive, Sparks, NV 89436 is currently listed for sale with an asking price of $599,900. This property was built in 2007 and has 4 bedrooms and 3 full baths with 2028 sq. ft. Desertstone Drive is located in the Miramonte Phase 3B subdivision. Search Miramonte Phase 3B real estate on jaydennison.ikeyrealty.com today.