Jay Dennison

BEDS4
BATHS2 full 1 partial
SQUARE FEET2,564
MLS#260011878
STATUSActive
PROPERTY TYPEResidential - Single Family
Property Description
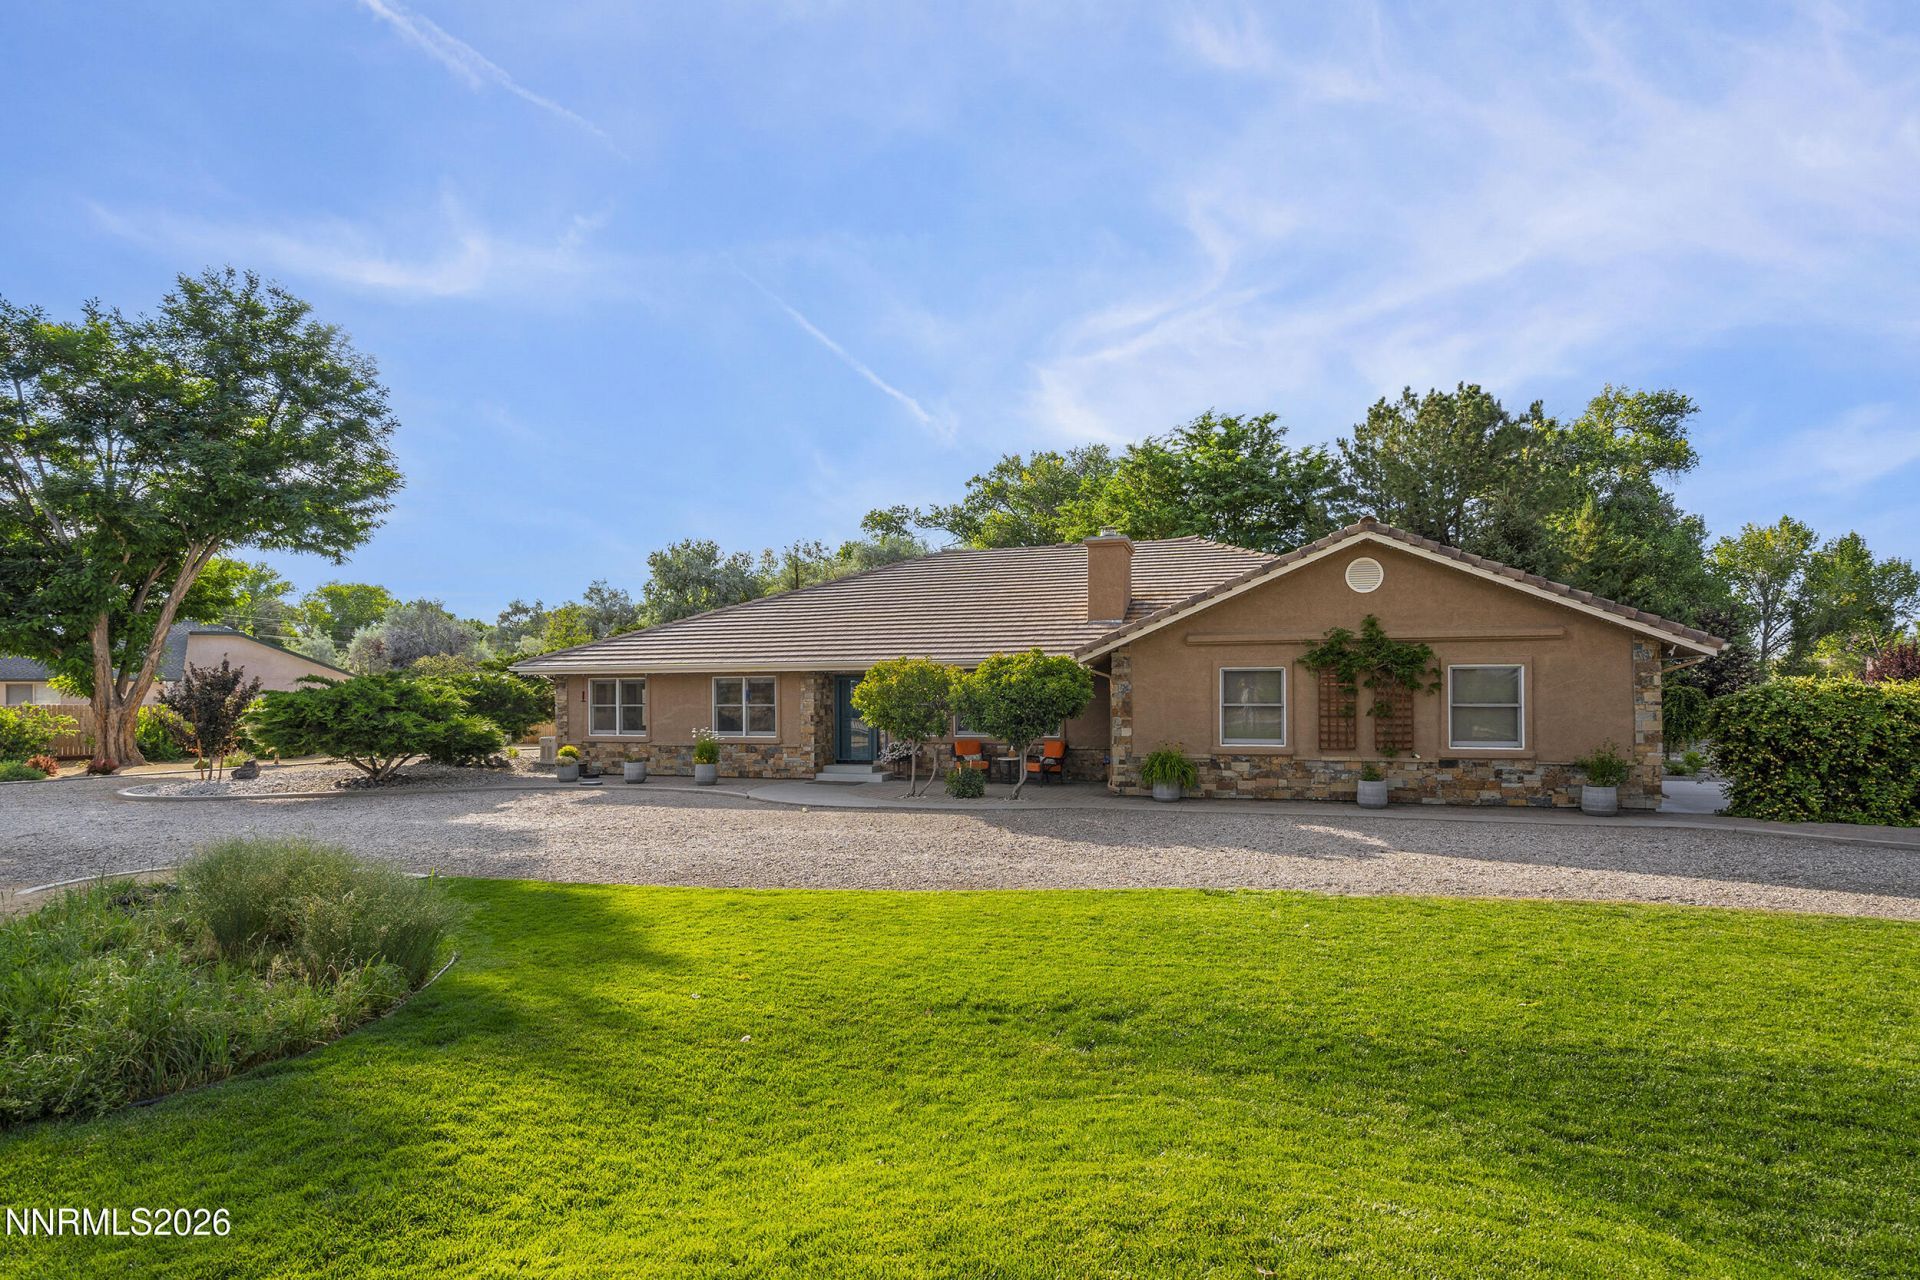
WELCOME TO 5920 RIVERS EDGE DRIVE, a stunning, extensively remodeled home situated on a beautiful fully-landscaped 1.18 acre lot. Remodeled in 2025, this exceptional property offers a fresh, modern feel with gorgeous upgraded features throughout. The heart of the home features a brand-new kitchen, a beautifully updated living and dining room, complemented by premium LVP flooring throughout. The desirable split floor plan offers 4 bedrooms and 2.5 bathrooms, providing both privacy and functionality. Step outside and enjoy beautifully landscaped grounds and mature trees. The property is fully fenced with secure gates and offers plenty of space to enjoy the outdoors. Additional features include a whole-house generator system, whole-house water softener, greenhouse, sauna, and 30-amp RV hookup. The garage features epoxy-coated floors, while an additional garage/workshop provides space for storage, hobbies, projects, or recreational equipment. This property truly offers a rare combination of comfort, privacy, functionality, and quality.
Property Features
Property Type: Residential - Single Family
Cooling: Central Air, Electric, ENERGY STAR Qualified Equipme
Fenced: Yes
Fireplaces: 2
Garage: 3 car attached
Heating: ENERGY STAR Qualified Equipment, Fireplace(s), Force
Lot Size: 1.18 Acres
Roof Type: Pitched, Other
Stories: 1.0
Taxes: $2,483
Year Built: 1990
Amenities
Cathedral Ceiling(s)
Ceiling Fan(s)
Central Vacuum
High Ceilings
No Interior Steps
Roll In Shower
Sauna
Smart Thermostat
Vaulted Ceiling(s)
Breakfast Bar
Kitchen Island
Pantry
Walk-In Closet(s)
Entrance Foyer
Dog Run
Rain Gutters
RV Hookup
Ceiling Fan
Feature Descriptions
Additional Rooms: Bedroom/Office Main Floor, Entrance Foyer, Workshop
Appliances: Dryer, Disposal, Double Oven, Dishwasher, Electric Oven, Gas Range, Microwave, Refrigerator, Self Cleaning Oven, Washer, Smart Appliance(s), Additional Refrigerator(s), Water Softener Owned, ENERGY STAR Qualified Appliances, Gas Cooktop
City Limits: No
Construction Type: 2x6 Exterior, Masonry, Site/Stick-Built
Cooling Y/N: Yes
Days on Site: 7
Dining: Ceiling Fan(s), High Ceilings, Kitchen Combination
Exterior: Blown-In Insulation, Stone, Stucco
Fencing: Full
Fireplace: Circulating, Free Standing, Living Room, Primary Bedroom, Electric
Fireplace Y/N: Yes
Flooring: Luxury Vinyl
Foundation: Insulated, Crawl Space
Heating Y/N: Yes
Kitchen: Breakfast Bar, Built-In Dishwasher, Built-In Double Oven, Built-In Microwave, Disposal, ENERGY STAR Qualified Appliances, Gas Cooktop, Kitchen Island, Pantry, Smart Appliance(s), Sliding Shelves, Soft-Close Cabinets
Laundry Features: Washer Hookup, Laundry Closet, Laundry Room, Sink, Cabinets, Electric Dryer Hookup, Gas Dryer Hookup
Living Room: Ceiling Fan(s), High Ceilings, Separate/Formal Room
Lot Features: Landscaped, Level, Sprinklers In Front, Sprinklers In Rear, Wooded
Master Bedroom: Ceiling Fan(s), Double Sinks, Garden Tub, Shower Stall, Walk-In Closet(s)
Other Equipment: Generator
OtherStructures: Other, Shed(s), Storage, Workshop
Parcel #: 008-572-38
Parking: Attached, Detached, Garage, Garage Door Opener, Parking Pad, RV Access/Parking, Additional Parking, Garage Door Opener Controls
Patio/Porch: Patio, Covered, Uncovered, Porch
Road Frontage: Public
Road Responsibility: Public Maintained Road
Security: yes
Security Features: Carbon Monoxide Detector(s), Smoke Detector(s), Security Fence, Security Gate, Security Lights, Security System Owned, Keyless Entry, Security Cameras Owned
Sewer: Septic Tank
Special View Info: Meadow, Trees/Woods
Sprinklers: Automatic, Drip System, Front, Rear
SQFT Living: 2564
Utilities: Electricity Connected, Natural Gas Connected, Cellular Coverage, Internet Available, Internet Connected, Underground Utilities, Generator
Water: Well
Water Rights Y/N: No
Window Features: Blinds, Double Pane Windows, Skylight(s), Wood Frames, Vinyl Frames
Local Schools
High School: Churchill
Middle School: Churchill
Elementary School: Fallon/Other
Listed By / Shown By
Listed By
Agency Name: Berney Realty, LTD
Agent Name: Shannon Nelson
Agency Phone: 775-423-4230
Agent Phone: 775-224-4163

Shown By
Agent Name: Jay Dennison
Agent Phone: (419) 569-3726
Agency Title: Key Realty

Estimate Your Payment
Estimated Payment
$ 5,798.03 per month $5,314.03 Principal & Interest $206.92 Property Tax $277.08 Homeowner's InsuranceChange Payment Information
Privacy Policy / DMCA Notice / ADA Accessibility


This site is hosted, designed and copyright
© 1994 - 2026 by
Delta Media Group, Inc. -- Patent Pending --
Agency License Information: 1-877-539-7589 | Ohio Lic# REC.2010002888 6800 W Central Ave #B, Toledo, OH 43617 | Michigan Lic# 6505366134 8040 Summerfield Rd, Lambertville, MI 48144 | Indiana Lic# RC52400106 3029 W Smith Valley Rd #211, Greenwood, IN 46142 | West Virginia LIC# 010306 Erin Rickman, Broker. 410 Market St #3, Parkersburg, WV, 26101 | Colorado LIC# EC.100108419 603 Rood Ave, Grand Junction, CO 81501 | Nevada LIC# B.0146350.LLC 9190 Double Diamond Pwky, Reno, NV 89521 | Florida LIC# CQ1073507 16638 Mooner Plank Cir, Wimauma, FL 33598 | Illinois LIC# 481014661 640 S Washington St. Suite 212, Naperville, IL 60540
Agent License Information: Brokerage/Company License Number: REC.2010002888
5920 Rivers Edge Drive | MLS# 260011878
This single family home located at 5920 Rivers Edge Drive, Fallon, NV 89406 is currently listed for sale with an asking price of $950,000. This property was built in 1990 and has 4 bedrooms and 2 full and 1 partial baths with 2564 sq. ft. Search Fallon real estate on jaydennison.ikeyrealty.com today.