Jay Dennison

BEDS2
BATHS2 full 1 partial
SQUARE FEET1,791
MLS#260011953
STATUSActive
PROPERTY TYPEResidential - Single Family
SUBDIVISIONRancharrah Village 4
Property Description
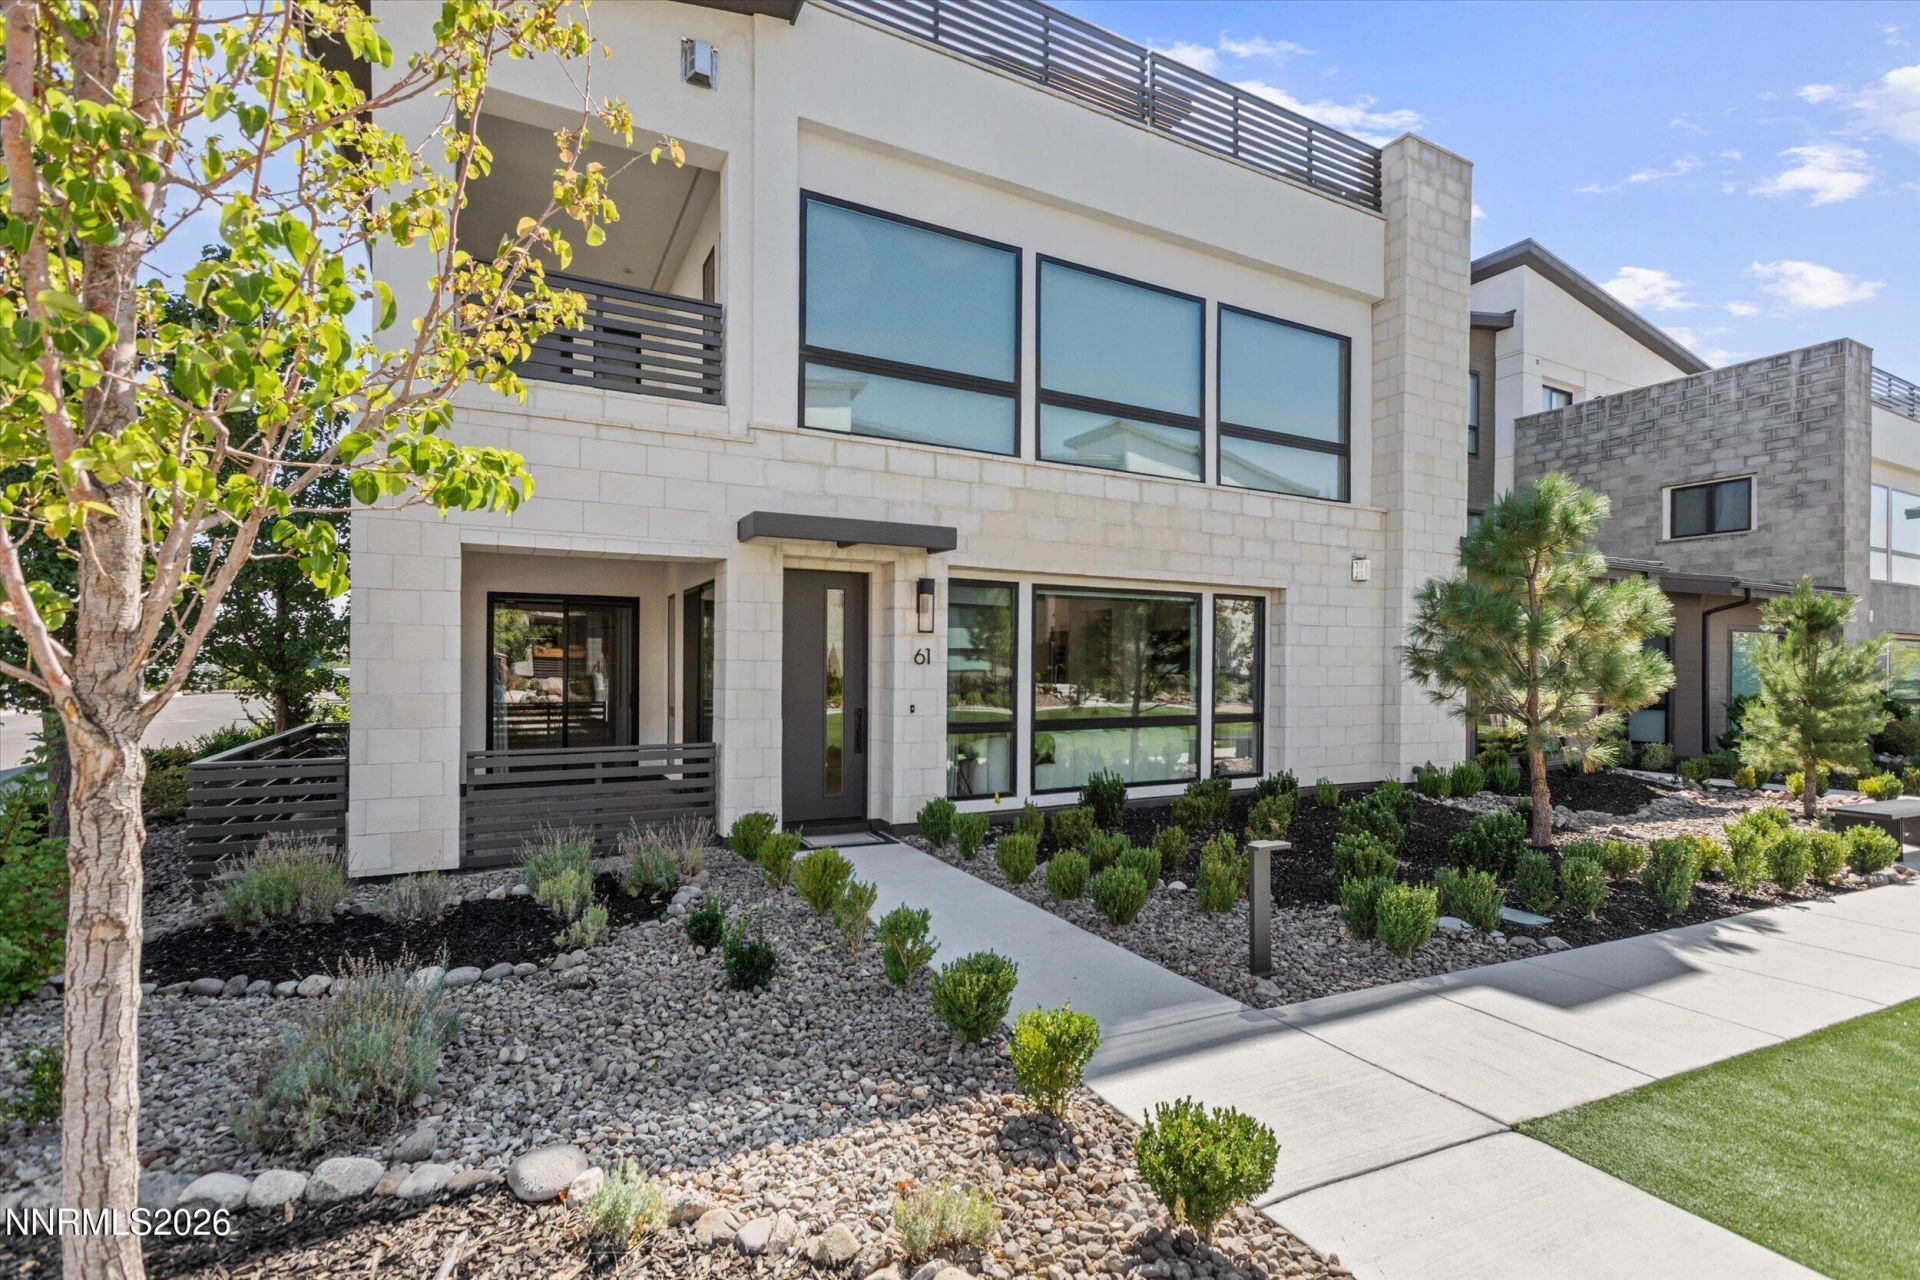
Experience refined, lock-and-leave living in this exceptional corner Paseo Villa, ideally positioned to capture inviting Paseo views and the vibrant Rancharrah lifestyle. This highly upgraded single-level residence is designed for effortless entertaining and sophisticated everyday living, with an open-concept great room and chef-inspired kitchen at its center. Dramatic 10-foot ceilings, imperfect-smooth drywall, two-tone paint, a statement fireplace, Hunter Douglas motorized window coverings, ceiling fans, and a custom primary-suite media built-in create a polished, elevated atmosphere throughout. The kitchen is beautifully appointed with Thermador appliances, an oversized energy-efficient refrigerator and freezer, Wi-Fi-enabled wine refrigerator, white solid-wood soft-close cabinetry, under-cabinet lighting, quartz countertops, full-height backsplash, designer island pendants, and Kohler Purist matte-black fixtures. Two spacious primary suites each offer double vanities and walk-in closets, while the main primary bath provides a spa-inspired retreat with a Kohler cast-iron freestanding soaking tub and a tiled walk-in shower with linear drain. Additional details include full-tile backsplashes in the guest and powder baths, an epoxy-finished garage floor, and a private patio-an ideal place to enjoy coffee, wine, and Reno's fresh mountain air. Just steps away, The Club at Rancharrah serves as an extension of your residence, offering members access to Nineteen 57 Restaurant and Bar, a resort-style pool and spa, fitness center, nail salon, pickleball and bocce courts, curated social events, and off-site access to three nearby Duncan-designed championship golf courses. Ideally situated for both travel and recreation, this home is approximately 10 minutes from Reno-Tahoe International Airport, about 25 minutes from Mt. Rose Ski Tahoe for skiing, hiking, mountain biking, and year-round alpine adventure, and approximately 35 minutes from the shores of Lake Tahoe. With The Village at Rancharrah's restaurants, boutiques, and gathering spaces close by, this residence offers an exceptional opportunity to enjoy one of Reno's most coveted luxury communities; Club membership is required for all homeowners.
Property Features
Property Type: Residential - Single Family
Cooling: Central Air, ENERGY STAR Qualified Equipment
Fenced: Yes
Fireplaces: 1
Garage: 2 car attached
Heating: ENERGY STAR Qualified Equipment, Forced Air, Natural
Lot Size: 0.05 Acres
Roof Type: Metal, Pitched
Stories: 1.0
Taxes: $7,226
Year Built: 2023
Amenities
High Ceilings
No Interior Steps
Smart Thermostat
Breakfast Bar
Kitchen Island
Pantry
Primary Downstairs
Walk-In Closet(s)
Feature Descriptions
Additional Rooms: None
Appliances: Dryer, Disposal, Double Oven, Dishwasher, Microwave, Refrigerator, Washer, ENERGY STAR Qualified Appliances, Gas Cooktop
Association Fee Includes: Insurance, Maintenance Grounds, Snow Removal, Common Area - Maintenance
City Limits: Yes
Construction Type: Site/Stick-Built
Cooling Y/N: Yes
Days on Site: 7
Dining: Great Room
Exterior: Frame, Stone Veneer
Family Room: Great Room, High Ceilings
Fireplace: Gas, Insert, Living Room
Fireplace Y/N: Yes
Flooring: Carpet, Porcelain
Foundation: Slab
Heating Y/N: Yes
HOA Amenities: Clubhouse, Fitness Center, Gated, Landscaping, Pool, Recreation Room, Sauna, Security, Spa/Hot Tub, Tennis Court(s), Parking
HOA Fee: $220/MonthlyHOA Fee 2:
HOA Y/N: Yes
Kitchen: Breakfast Bar, Built-In Dishwasher, Built-In Double Oven, Built-In Microwave, Disposal, ENERGY STAR Qualified Appliances, Gas Cooktop, Kitchen Island, Pantry, Soft-Close Cabinets
Laundry Features: In Unit, Washer Hookup, Laundry Room, Sink, Cabinets, Shelves, Electric Dryer Hookup
Living Room: Great Room, High Ceilings
Lot Features: Corner Lot, Landscaped, Level, Sprinklers In Front
Master Bedroom: High Ceilings, Additional Primary Bedroom, Bathtub, Double Sinks, On Main Floor, Shower Stall, Walk-In Closet(s)
OtherStructures: None
Parcel #: 226-162-09
Parking: Attached, Garage, Garage Door Opener, Additional Parking, Garage Door Opener Controls
Patio/Porch: Patio, Covered
Road Frontage: Private Road, Other
Road Responsibility: Private Maintained Road
Security Features: Carbon Monoxide Detector(s), Fire Sprinkler System, Smoke Detector(s), Security Fence
Sewer: Public Sewer
Special View Info: Park/Greenbelt
Sprinklers: Automatic, Drip System, Front
SQFT Living: 1791
Utilities: Electricity Available, Electricity Connected, Natural Gas Available, Natural Gas Connected, Sewer Available, Sewer Connected, Water Available, Water Connected, Internet Available
Water: Public
Water Rights Y/N: No
Window Features: Double Pane Windows, ENERGY STAR Qualified Windows, Low-Emissivity Windows, Vinyl Frames
Local Schools
High School: Reno
Middle School: Pine
Elementary School: Huffaker
Listed By / Shown By
Listed By
Agency Name: RE/MAX Professionals-Reno
Agent Name: Eric Gonzales
Agency Phone: 775-345-3070
Agent Phone: 775-560-8857

Shown By
Agent Name: Jay Dennison
Agent Phone: (419) 569-3726
Agency Title: Key Realty

Estimate Your Payment
Estimated Payment
$ 8,132.51 per month $7,157.16 Principal & Interest $602.17 Property Tax $373.19 Homeowner's InsuranceChange Payment Information
Privacy Policy / DMCA Notice / ADA Accessibility


This site is hosted, designed and copyright
© 1994 - 2026 by
Delta Media Group, Inc. -- Patent Pending --
Agency License Information: 1-877-539-7589 | Ohio Lic# REC.2010002888 6800 W Central Ave #B, Toledo, OH 43617 | Michigan Lic# 6505366134 8040 Summerfield Rd, Lambertville, MI 48144 | Indiana Lic# RC52400106 3029 W Smith Valley Rd #211, Greenwood, IN 46142 | West Virginia LIC# 010306 Erin Rickman, Broker. 410 Market St #3, Parkersburg, WV, 26101 | Colorado LIC# EC.100108419 603 Rood Ave, Grand Junction, CO 81501 | Nevada LIC# B.0146350.LLC 9190 Double Diamond Pwky, Reno, NV 89521 | Florida LIC# CQ1073507 16638 Mooner Plank Cir, Wimauma, FL 33598 | Illinois LIC# 481014661 640 S Washington St. Suite 212, Naperville, IL 60540
Agent License Information: Brokerage/Company License Number: REC.2010002888
61 Caballada Street | MLS# 260011953
This single family home located at 61 Caballada Street, Reno, NV 89511 is currently listed for sale with an asking price of $1,279,500. This property was built in 2023 and has 2 bedrooms and 2 full and 1 partial baths with 1791 sq. ft. Caballada Street is located in the Rancharrah Village 4 subdivision. Search Rancharrah Village 4 real estate on jaydennison.ikeyrealty.com today.