Jay Dennison

BEDS4
BATHS3 full
SQUARE FEET3,520
MLS#965913
STATUSActive
PROPERTY TYPEResidential - Single Family
SUBDIVISIONTwin Lakes Pud4
SCHOOLFranklin
Property Description
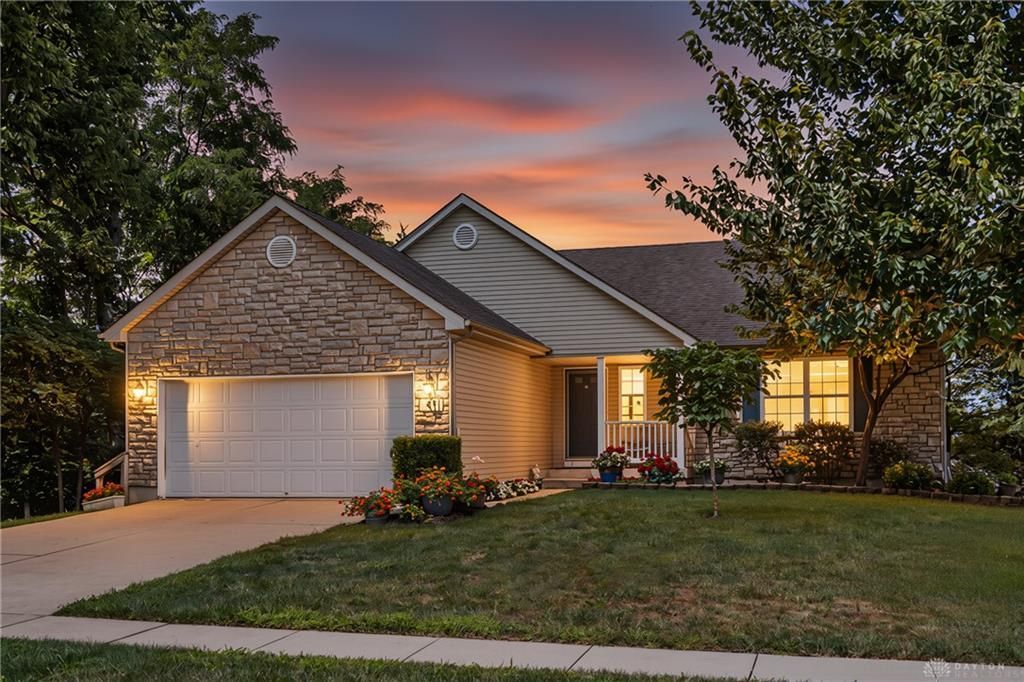
Beautiful 4-bedroom, 3-full-bath home offering an open-concept floor plan perfect for everyday living and entertaining. The spacious kitchen features stainless steel appliances and walkout access, opening to the inviting living area. The primary suite boasts a large walk-in closet and an updated en suite with a cultured marble walk-in shower and cultured marble vanity. The finished walkout lower level offers an oversized recreation room, fourth bedroom, full bath with Jacuzzi tub, and two 4’ egress windows for abundant natural light. Exceptional 24-foot-deep garage includes 220-volt electric, utility sink, cable hookup, and dedicated outlet for a deep freezer. Situated on a generous .20 acre lot in a desirable Franklin location. Homeowners have access to the neighborhood playground, walking path around lake, basketball courts & fishing ponds! This move-in-ready home offers the perfect combination of space, functionality & thoughtful updates!
Property Features
Property Type: Residential - Single Family
Basement: Yes
Cooling: Central
Garage: 2
Heating: Natural Gas
Lot Size: 0.20 Acres
Stories: 1.0
Taxes: $4,652
Year Built: 2004
Feature Descriptions
Basement Features: Finished, Full
Exterior: Brick
Garage Features: 2 Car
Lot Dimensions: 9017
Room Sizes
Rec Room: 29 X 26 Level - Lower Level
Bedroom: 16 X 15 Level - Lower Level
Bedroom: 13 X 12 Level - Main
Bedroom: 13 X 10 Level - Main
Primary Bedroom: 16 X 13 Level - Main
Great Room: 25 X 18 Level - Main
Utility Room: 6 X 6 Level - Main
Entry Room: 6 X 6 Level - Main
Rec Room: 29 X 26 Level - Lower Level
Local Schools
School District: Franklin
Listed By / Shown By
Listed By
Agency Name: Red 1 Realty
Agency Phone: (937) 689-6134
Shown By
Agent Name: Jay Dennison
Agent Phone: (419) 569-3726
Agency Title: Key Realty

Estimate Your Payment
Estimated Payment
$ 2,505.82 per month $2,013.18 Principal & Interest $387.67 Property Tax $104.97 Homeowner's InsuranceChange Payment Information
Privacy Policy / DMCA Notice / ADA Accessibility


This site is hosted, designed and copyright
© 1994 - 2026 by
Delta Media Group, Inc. -- Patent Pending --
Agency License Information: 1-877-539-7589 | Ohio Lic# REC.2010002888 6800 W Central Ave #B, Toledo, OH 43617 | Michigan Lic# 6505366134 8040 Summerfield Rd, Lambertville, MI 48144 | Indiana Lic# RC52400106 3029 W Smith Valley Rd #211, Greenwood, IN 46142 | West Virginia LIC# 010306 Erin Rickman, Broker. 410 Market St #3, Parkersburg, WV, 26101 | Colorado LIC# EC.100108419 603 Rood Ave, Grand Junction, CO 81501 | Nevada LIC# B.0146350.LLC 9190 Double Diamond Pwky, Reno, NV 89521 | Florida LIC# CQ1073507 16638 Mooner Plank Cir, Wimauma, FL 33598 | Illinois LIC# 481014661 640 S Washington St. Suite 212, Naperville, IL 60540
Agent License Information: Brokerage/Company License Number: REC.2010002888
61 Lakeridge Drive | MLS# 965913
This single family home located at 61 Lakeridge Drive, Franklin, OH 45005 is currently listed for sale with an asking price of $359,900. This property was built in 2004 and has 4 bedrooms and 3 full baths with 3520 sq. ft. Lakeridge Drive is located in the Twin Lakes Pud4 subdivision within the Franklin school district. Search Twin Lakes Pud4 real estate on jaydennison.ikeyrealty.com today.