Jay Dennison

BEDS3
BATHS2 full
SQUARE FEET2,297
MLS#260014070
STATUSActive
PROPERTY TYPEResidential - Single Family
SUBDIVISIONCarriage House
Property Description
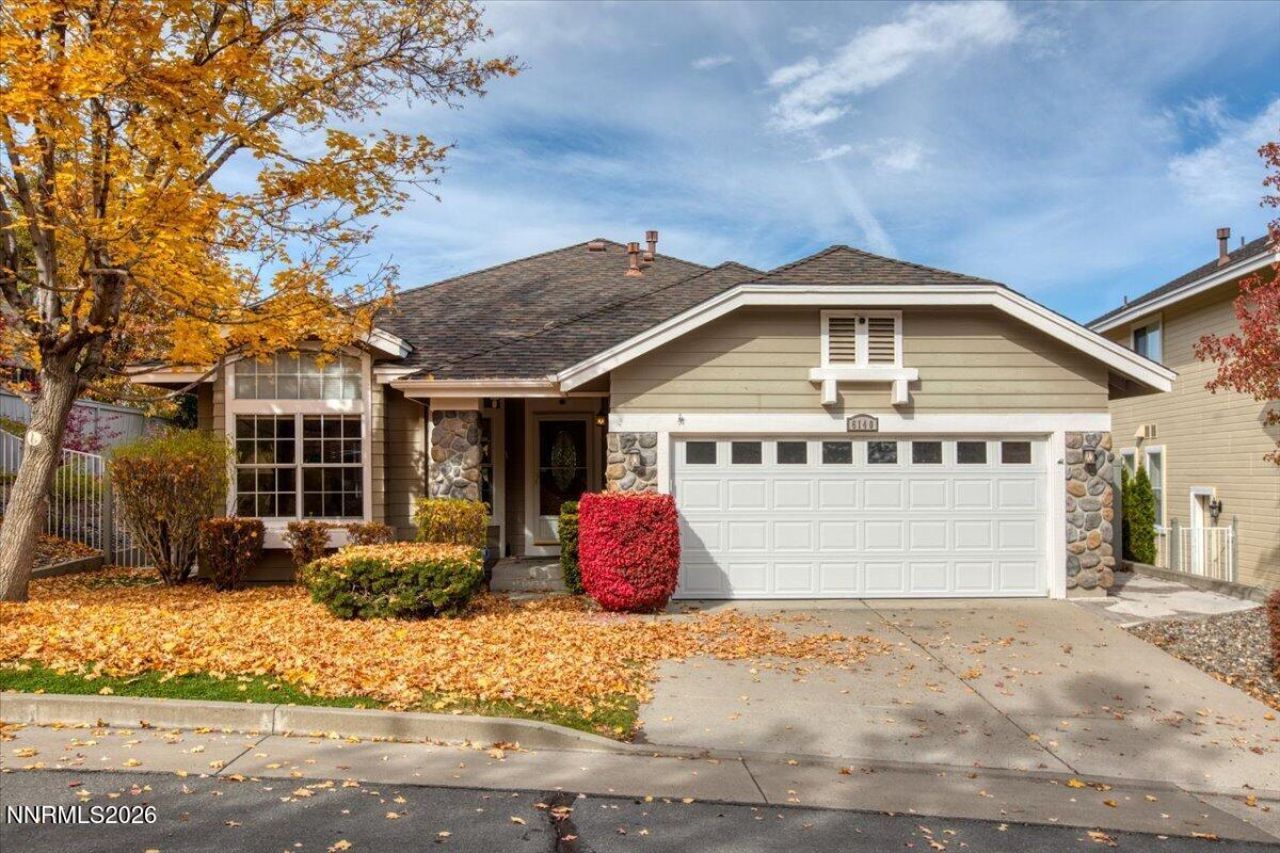
Welcome home to this spacious and beautifully maintained 3-bedroom, 2-bathroom single-family residence offering an impressive 2,297 square feet of comfortable living space. Nestled in the highly desirable Carriage House community, this stunning home offers the perfect combination of elegance, comfort, and breathtaking surroundings. Curb appeal abounds with a finished two-car garage, a large grassy lawn, and a mature tree that puts on a spectacular show of vibrant fall colors.Step inside and be greeted by pristine tile flooring, plush carpeting, and soaring ceilings that create an inviting sense of space. The beautifully appointed kitchen is sure to impress, featuring an abundance of upper and lower cabinetry, a spacious pantry, stainless steel appliances, and gleaming granite countertops. The breakfast bar, accented by stylish pendant lighting, is the perfect spot for casual dining or gathering with friends and family.The adjoining family room is bathed in natural light from expansive windows and enhanced by soaring ceilings. A cozy fireplace creates the perfect ambiance for relaxing evenings, while built-in cabinetry provides both charm and convenient storage.Retreat to the spacious primary suite, where high ceilings, a ceiling fan, and large windows create a peaceful haven. The luxurious en-suite bathroom invites you to unwind with a jetted garden tub, separate tiled shower, dual vanities, and a generous walk-in closet.The second and third bedrooms offer endless possibilities to suit your lifestyle. Whether you envision a guest retreat, nursery, home office, or personal fitness space, these versatile rooms provide the flexibility you need.Step outside and prepare to be captivated! Enjoy gorgeous views overlooking the golf course and the beautiful surrounding trees from your generous, partially covered patio. Whether sipping your morning coffee, enjoying an evening sunset, or entertaining guests, this outdoor space is sure to become a favorite gathering spot.Conveniently located near excellent schools, shopping, dining, entertainment, and so much more, this exceptional home offers a lifestyle you'll love coming home to.Beautifully appointed, wonderfully spacious, and perfectly situated-this Carriage House gem is a must-see! Book your private showing today!
Property Features
Property Type: Residential - Single Family
Cooling: Central Air
Fireplaces: 1
Garage: 2 car attached
Heating: Fireplace(s), Forced Air, Natural Gas
Lot Size: 0.19 Acres
Roof Type: Composition, Shingle, Pitched
Stories: 1.0
Taxes: $4,541
Year Built: 1992
Amenities
Ceiling Fan(s)
High Ceilings
Breakfast Bar
Pantry
Walk-In Closet(s)
Water Feature
Feature Descriptions
Additional Rooms: None
Association Fee Includes: Snow Removal, Common Area - Maintenance
City Limits: Yes
Construction Type: Site/Stick-Built
Cooling Y/N: Yes
Days on Site: 4
Dining: High Ceilings, Living Room Combination
Exterior: Stone Veneer, Wood Siding
Family Room: Ceiling Fan(s), High Ceilings, Separate/Formal Room
Fencing: Back Yard
Fireplace: Gas, Family Room
Fireplace Y/N: Yes
Flooring: Carpet, Ceramic Tile
Foundation: Crawl Space
Heating Y/N: Yes
HOA Amenities: Gated, Landscaping, Parking
HOA Fee: $507/QuarterlyAppliances:
HOA Y/N: Yes
Kitchen: Breakfast Bar, Built-In Dishwasher, Built-In Microwave, Built-In Single Oven, Disposal, Gas Cooktop, Pantry, Trash Compactor
Laundry Features: Laundry Room, Cabinets
Living Room: High Ceilings
Lot Features: Landscaped, Level, On Golf Course, Sprinklers In Front
Master Bedroom: Ceiling Fan(s), High Ceilings, Double Sinks, Garden Tub, Jetted Tub, Shower Stall, Walk-In Closet(s)
OtherStructures: None
Parcel #: 042-300-26
Parking: Attached, Garage, Garage Door Opener
Patio/Porch: Deck, Covered, Uncovered
Road Frontage: Private Road
Road Responsibility: Private Maintained Road
Security Features: Smoke Detector(s)
Sewer: Public Sewer
Special View Info: City, Golf Course, Mountain(s)
Sprinklers: Front
SQFT Living: 2297
Utilities: Electricity Connected, Natural Gas Connected, Sewer Connected, Water Connected
Water: Public
Water Rights Y/N: No
Window Features: Double Pane Windows, Metal Frames
Local Schools
High School: Reno
Middle School: Swope
Elementary School: Huffaker
Listed By / Shown By
Listed By
Agency Name: RE/MAX Professionals-Reno
Agent Name: Dustin Hall
Agency Phone: 775-345-3070
Agent Phone: 775-217-6599

Shown By
Agent Name: Jay Dennison
Agent Phone: (419) 569-3726
Agency Title: Key Realty

Estimate Your Payment
Estimated Payment
$ 5,086.13 per month $4,474.41 Principal & Interest $378.42 Property Tax $233.30 Homeowner's InsuranceChange Payment Information
Privacy Policy / DMCA Notice / ADA Accessibility


This site is hosted, designed and copyright
© 1994 - 2026 by
Delta Media Group, Inc. -- Patent Pending --
Agency License Information: 1-877-539-7589 | Ohio Lic# REC.2010002888 6800 W Central Ave #B, Toledo, OH 43617 | Michigan Lic# 6505366134 8040 Summerfield Rd, Lambertville, MI 48144 | Indiana Lic# RC52400106 3029 W Smith Valley Rd #211, Greenwood, IN 46142 | West Virginia LIC# 010306 Erin Rickman, Broker. 410 Market St #3, Parkersburg, WV, 26101 | Colorado LIC# EC.100108419 603 Rood Ave, Grand Junction, CO 81501 | Nevada LIC# B.0146350.LLC 9190 Double Diamond Pwky, Reno, NV 89521 | Florida LIC# CQ1073507 16638 Mooner Plank Cir, Wimauma, FL 33598 | Illinois LIC# 481014661 640 S Washington St. Suite 212, Naperville, IL 60540
Agent License Information: Brokerage/Company License Number: REC.2010002888
6140 Carriage House Way | MLS# 260014070
This single family home located at 6140 Carriage House Way, Reno, NV 89519 is currently listed for sale with an asking price of $799,900. This property was built in 1992 and has 3 bedrooms and 2 full baths with 2297 sq. ft. Carriage House Way is located in the Carriage House subdivision. Search Carriage House real estate on jaydennison.ikeyrealty.com today.