Jay Dennison

BEDS4
BATHS2
SQUARE FEET1,442
MLS#260007119
STATUSActive Under Contract-Show
PROPERTY TYPEMulti Unit - Multiple
SUBDIVISIONBurkeS Addition
Property Description
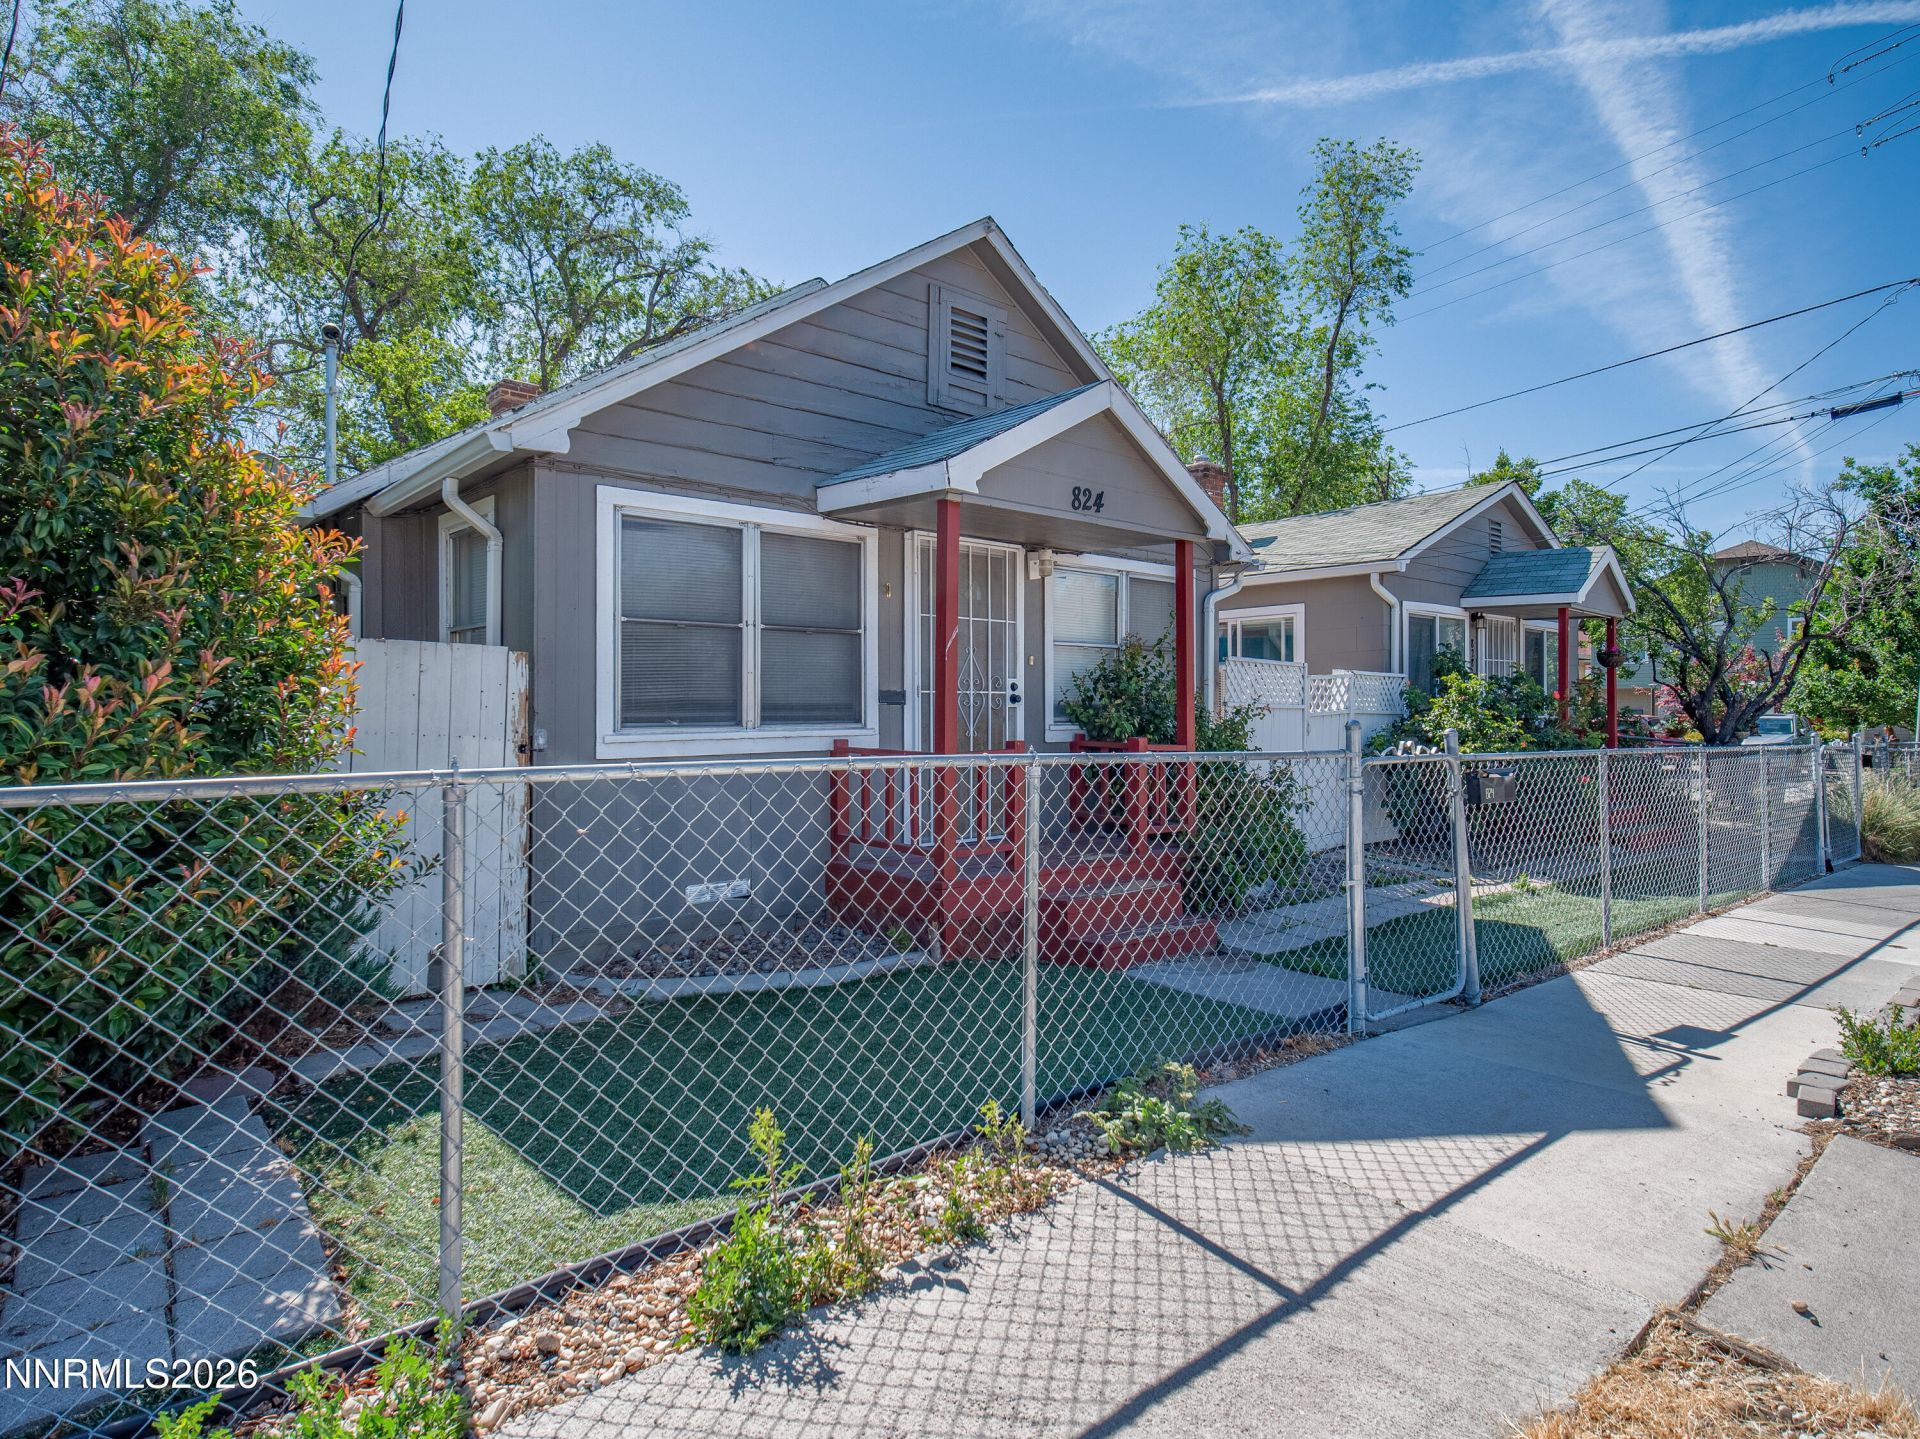
2-unit property at the edge of mid-town. There are actually 2 addresses on this parcel. 824 Locust is the 3 bed 1 bath unit and 828 Locust is the 1 bedroom unit 1 bath unit. Those include a brand new kitchen and updated bathroom. Kitchen has newer flooring, cabinets, and counters. Newer flooring in the laundry room as well. There is a courtyard between units. Both have evaporative coolers. There is a fenced side-yard with a shed. The other side has a gate to the alley and 2 porches. Furnace was replaced in 2018. New carpet in 2018. The 3 bed has a laundry room with full-size washer & dryer. Back bedroom has a security door to the stoop off the alley. Has evaporative cooler. 828: tenant has a 1 year lease for 1,350/month. New evaporative cooler in 2021. Hardwood floors refinished, new LVP in kitchen installed and interior painted in 2018. Stacked washer/dryer in kitchen area. Refrigerator also included. Ceiling fan in the bedroom. There are also some fun built-ins in the bedroom closet and living room. The tenant has lived here for several years and would love to stay. There is a small cellar for some storage. One gated parking space off the alley. 2 designated parking spots on the street. All doors have steel security doors. These units are in high demand when they turn over, so vacancy will be at a minimum. The Veterans Guest Home is next door, and the VA Hospital is very close as well. The VA Hospital has been known to buy nearby properties for staff housing, parking lots, etc. There may be some long-term added value there.
Property Features
Property Type: Multi Unit - Multiple
Cooling: Evaporative Cooling
Heating: Electric, Forced Air, Natural Gas
Lot Size: 0.09 Acres
Roof Type: Composition
Taxes: $882
Year Built: 1940
Units
Studio Units:
Bathroom(s): 1
Rent: $1350.00
Square Footage: 540
Total Units: 1
1 Bedroom Units:
Bathroom(s): 1
Rent: $1695.00
Square Footage: 902
Total Units: 1
3 Bedroom Units:
Amenities
Ceiling Fan(s)
No Interior Steps
Feature Descriptions
Appliances: Dryer, Dishwasher, Electric Oven, Electric Range, Refrigerator, Washer
Construction Type: Site/Stick-Built
Cooling Y/N: Yes
Days on Site: 64
Exterior: Wood Siding
Fencing: Full
Flooring: Carpet, Tile, Wood
Foundation: Concrete Perimeter
Heating Y/N: Yes
Laundry Features: In Unit
Lot Features: Corner Lot
OtherStructures: Shed(s)
Parcel #: 013-124-23
Parking: Alley Access, Assigned
Security Features: Smoke Detector(s)
Sewer: Public Sewer
Sprinklers: None
Units: 2
Units Furnished: None
Utilities: Internet Connected, Water Meter Installed, Electricity Connected, Natural Gas Connected, Phone Available, Sewer Connected, Water Connected
Water: Public
Window Features: Blinds, Double Pane Windows
Local Schools
High School: Wooster
Middle School: Vaughn
Elementary School: Booth
Listed By / Shown By
Listed By
Agency Name: Dickson Realty - Gardnerville
Agent Name: Devin Murphy
Agency Phone: 775-392-3774
Agent Phone: 775-450-7599

Shown By
Agent Name: Jay Dennison
Agent Phone: (419) 569-3726
Agency Title: Key Realty

Estimate Your Payment
Estimated Payment
$ 3,598.84 per month $3,350.64 Principal & Interest $73.50 Property Tax $174.71 Homeowner's InsuranceChange Payment Information
Privacy Policy / DMCA Notice / ADA Accessibility


This site is hosted, designed and copyright
© 1994 - 2026 by
Delta Media Group, Inc. -- Patent Pending --
Agency License Information: 1-877-539-7589 | Ohio Lic# REC.2010002888 6800 W Central Ave #B, Toledo, OH 43617 | Michigan Lic# 6505366134 8040 Summerfield Rd, Lambertville, MI 48144 | Indiana Lic# RC52400106 3029 W Smith Valley Rd #211, Greenwood, IN 46142 | West Virginia LIC# 010306 Erin Rickman, Broker. 410 Market St #3, Parkersburg, WV, 26101 | Colorado LIC# EC.100108419 603 Rood Ave, Grand Junction, CO 81501 | Nevada LIC# B.0146350.LLC 9190 Double Diamond Pwky, Reno, NV 89521 | Florida LIC# CQ1073507 16638 Mooner Plank Cir, Wimauma, FL 33598 | Illinois LIC# 481014661 640 S Washington St. Suite 212, Naperville, IL 60540
Agent License Information: Brokerage/Company License Number: REC.2010002888
824 Locust Street | MLS# 260007119
This multi-family property located at 824 Locust Street, Reno, NV 89502 is currently listed for sale with an asking price of $599,000. Search Reno real estate on jaydennison.ikeyrealty.com today.