Jay Dennison

BEDS2
BATHS2 full
SQUARE FEET1,408
MLS#20101547
STATUSActive
PROPERTY TYPEResidential - Condominium
SCHOOLAshland City
Property Description
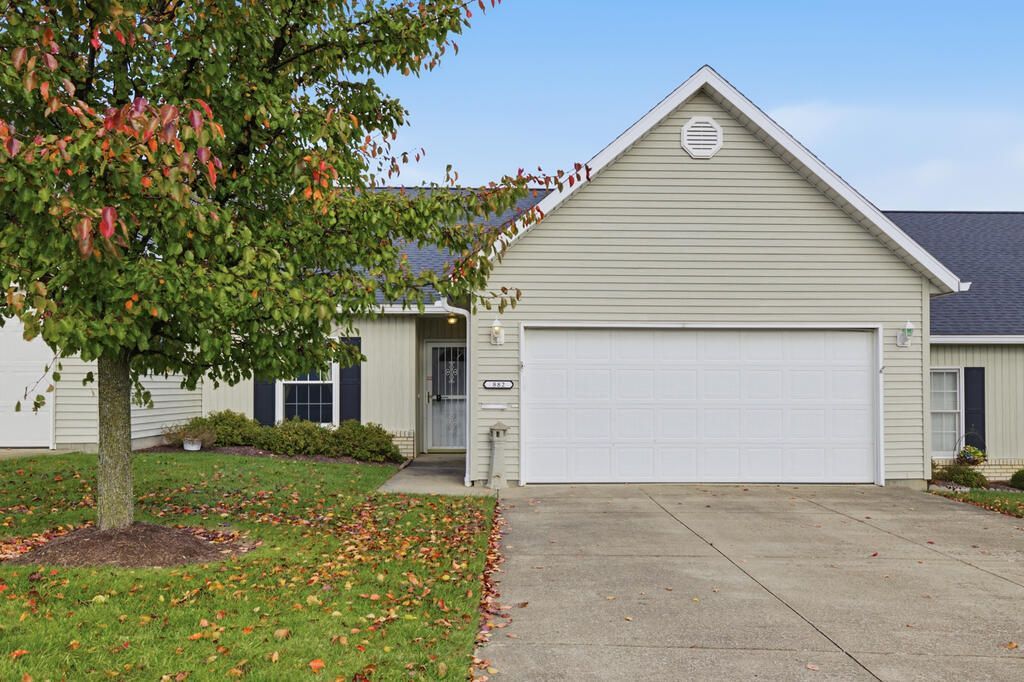
Say goodbye to spending your weekends mowing the grass and handling outdoor chores when you settle into this inviting 55+ community. Perfectly situated for everyday ease, this welcoming condo puts you just minutes from grocery shopping, healthcare facilities, and quick access to State Route 42. Inside, the comfortable layout features 2 spacious bedrooms and 2 full bathrooms, along with a dedicated laundry room complete with a washer and dryer. Walk in closet. The open living room stands out with its vaulted ceiling, creating a wonderful spot to host family and friends or just sit and relax. Out back, you can unwind with your morning beverage in the enclosed three-season sunroom or step out onto the open deck to soak up the sunshine. Best of all, you don't have to leave your furry companions behind, as up to two small pets are warmly welcomed here. Living is truly carefree, with monthly association dues covering grounds upkeep, snow removal, exterior structure and roof maintenance.
Property Features
Property Type: Residential - Condominium
Basement: Concrete
Cooling: Central Air
Garage: 2 car attached
Heating: Electric, Forced Air
Roof Type: Composition
Stories: 1.0
Taxes: $1,501
Year Built: 1995
Feature Descriptions
Additional Structures: None
Appliances: Dishwasher, Dryer, Electric Range, Oven, Washer
Covered Spaces: 2
Exterior: Vinyl Siding
Exterior: None
Financing: Cash, Conventional
Flooring: Carpet, Vinyl
Foundation: Slab
Garage Y/N: Yes
HOA Fee Includes: Maintenance Grounds
HOA Y/N: Yes
Interior: Shower/Tub, Shower Stall, Dining Room, Eat-in Kitchen, Laundry, Living Room, Main Level Primary Bedroom, Sunroom Unheated, Primary Bedroom with Bath
Laundry: Laundry Room
Lot: Curbs, Lawn, City Lot
Parcel #: P440790007000
Parking: Concrete, Attached, Garage
Parking Total: 2
Patio/Porch: Deck, Open
Rooms Total: 6
Sewer: Public Sewer
Structure Type: Onsite Built
Utilities: Cable Available
Water: Public
Room Sizes
Primary Bedroom: 17.33 X 11.67 Level - Main
Bedroom 2: 11.17 X 11.17 Level - Main
Dining Room: 11.00 X 9.00 Level - Main
Kitchen: 12.50 X 10.75 Level - Main
Living Room: 21.33 X 17.42 Level - Main
Local Schools
School District: Ashland City
Listed By / Shown By
Listed By
Agency Name: Jemm Property Management & Realty
Agent Name: Jennifer Stoops
Agency Phone: 419-651-3253

Shown By
Agent Name: Jay Dennison
Agent Phone: (419) 569-3726
Agency Title: Key Realty

Estimate Your Payment
Estimated Payment
$ 1,472.84 per month $1,280.96 Principal & Interest $125.08 Property Tax $66.79 Homeowner's InsuranceChange Payment Information
Privacy Policy / DMCA Notice / ADA Accessibility


This site is hosted, designed and copyright
© 1994 - 2026 by
Delta Media Group, Inc. -- Patent Pending --
Agency License Information: 1-877-539-7589 | Ohio Lic# REC.2010002888 6800 W Central Ave #B, Toledo, OH 43617 | Michigan Lic# 6505366134 8040 Summerfield Rd, Lambertville, MI 48144 | Indiana Lic# RC52400106 3029 W Smith Valley Rd #211, Greenwood, IN 46142 | West Virginia LIC# 010306 Erin Rickman, Broker. 410 Market St #3, Parkersburg, WV, 26101 | Colorado LIC# EC.100108419 603 Rood Ave, Grand Junction, CO 81501 | Nevada LIC# B.0146350.LLC 9190 Double Diamond Pwky, Reno, NV 89521 | Florida LIC# CQ1073507 16638 Mooner Plank Cir, Wimauma, FL 33598 | Illinois LIC# 481014661 640 S Washington St. Suite 212, Naperville, IL 60540
Agent License Information: Brokerage/Company License Number: REC.2010002888
882 King Ridge Drive | MLS# 20101547
This condo located at 882 King Ridge Drive, Ashland, OH 44805 is currently listed for sale with an asking price of $229,000. This property was built in 1995 and has 2 bedrooms and 2 full baths with 1408 sq. ft. King Ridge Drive is located within the Ashland City school district. Search Ashland real estate on jaydennison.ikeyrealty.com today.