Jay Dennison

BEDS3
BATHS2 full
SQUARE FEET1,192
MLS#260010093
STATUSActive
PROPERTY TYPEResidential - Single Family
SUBDIVISION5 Ridges Phase 1 Village 6
Property Description
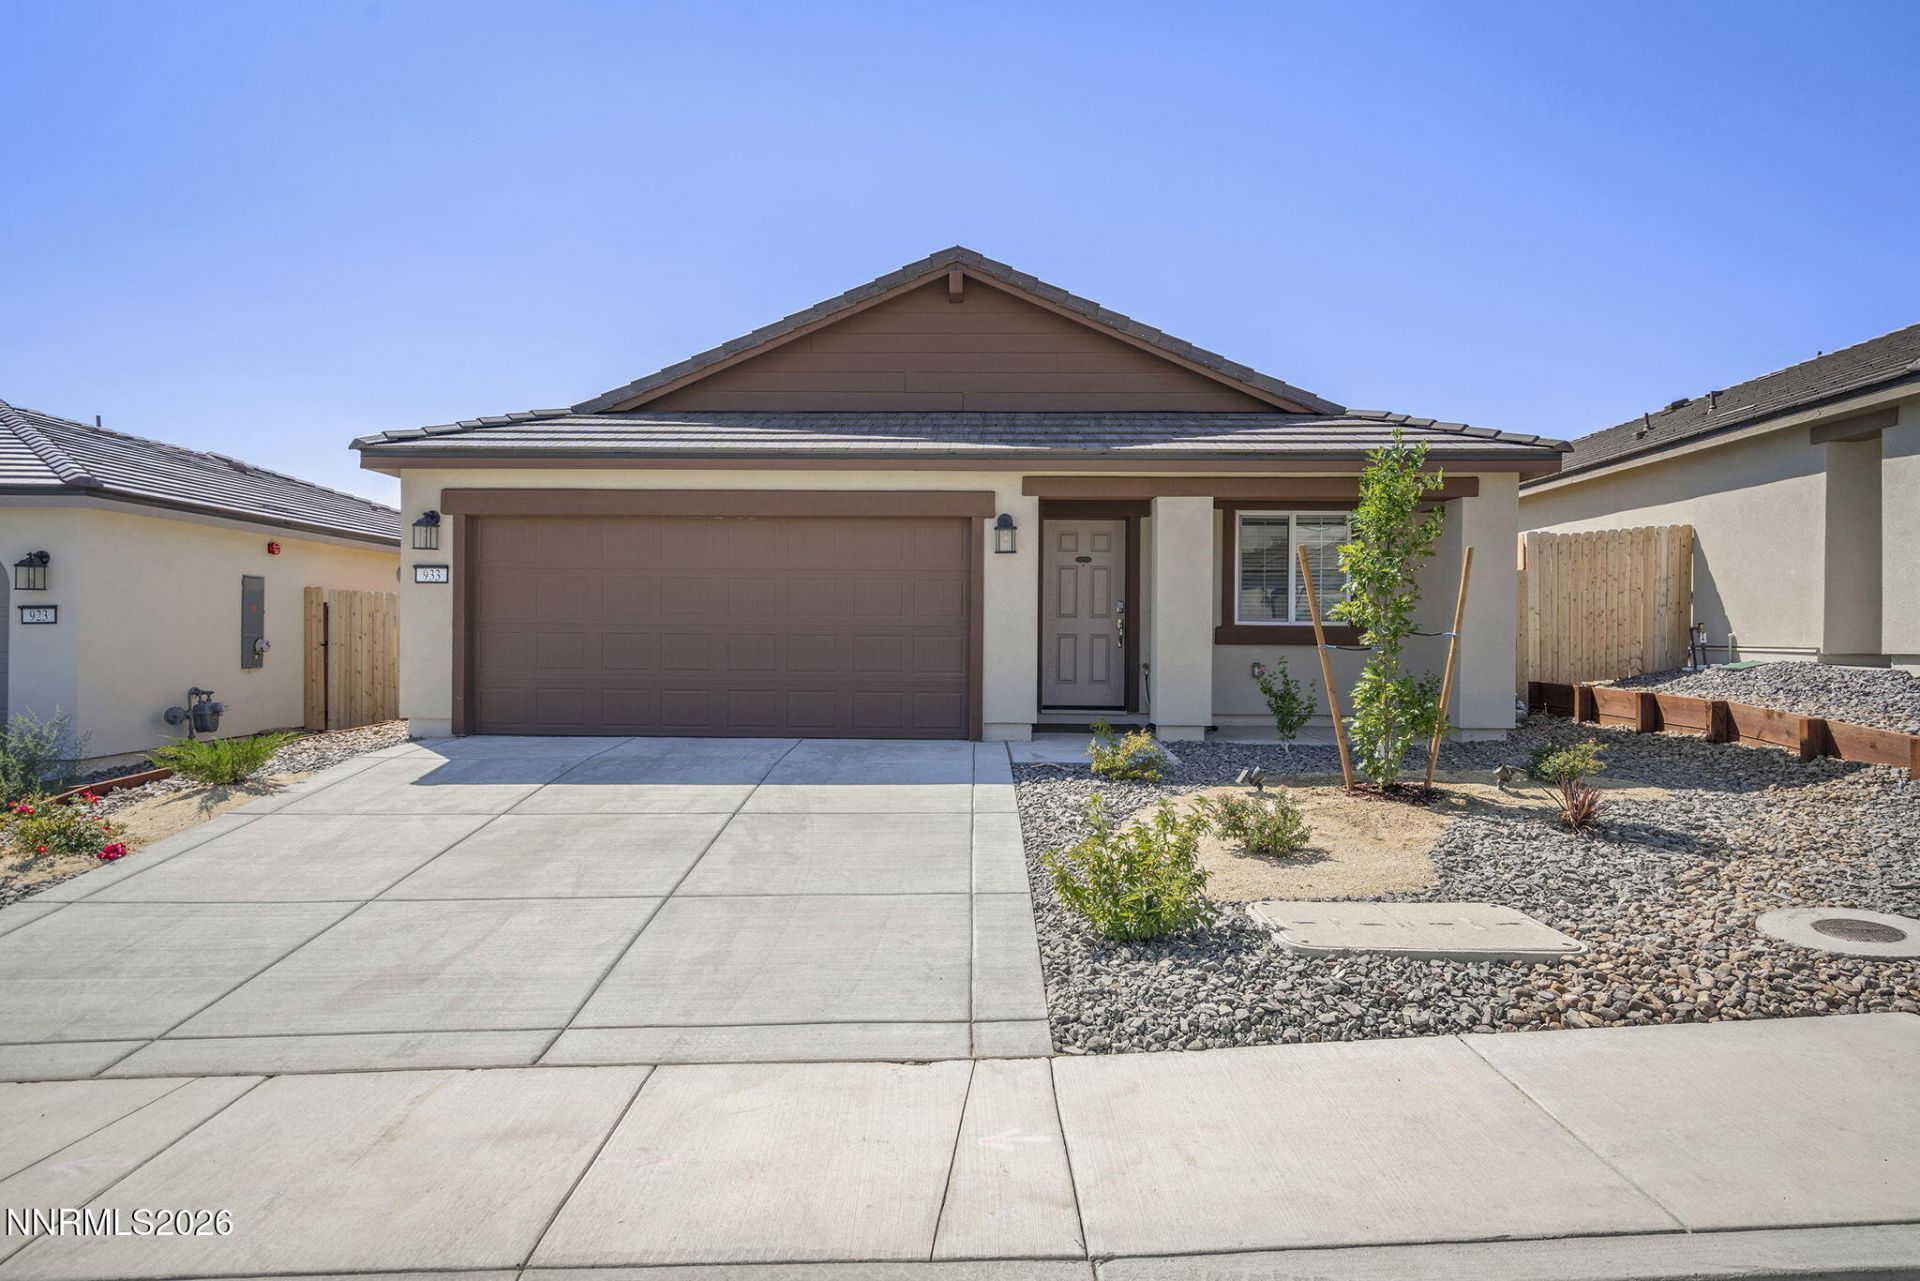
Welcome to 933 Cascade Range Drive, a beautifully maintained single-story home located in the sought-after 5 Ridges community. This 3-bedroom, 2-bath residence offers 1,206 square feet of thoughtfully designed living space with a functional, open-concept layout that's perfect for both everyday living and entertaining. The bright living area flows seamlessly into the kitchen and dining space, creating a warm and inviting atmosphere. The spacious primary suite offers a private retreat, while two additional bedrooms provide flexibility for guests, a home office, or a growing household. Step outside to a fully landscaped backyard that's ready to enjoy from day one, offering the perfect space for relaxing, entertaining, or spending time with family and friends. With the landscaping already complete, all that's left to do is move in and enjoy. Residents of the 5 Ridges community enjoy outstanding neighborhood amenities, including a children's spray park, climbing structures, and two pickleball courts. Conveniently located near shopping, dining, schools, and everyday conveniences, this move-in-ready home offers the perfect combination of comfort, convenience, and community.
Property Features
Property Type: Residential - Single Family
Cooling: Central Air
Garage: 2 car attached
Heating: Forced Air, Natural Gas
Lot Size: 0.10 Acres
Roof Type: Composition, Shingle, Pitched
Stories: 1.0
Taxes: $4,187
Year Built: 2025
Amenities
Smart Thermostat
Pantry
Walk-In Closet(s)
Feature Descriptions
Additional Rooms: None
Association Fee Includes: Common Area - Maintenance
City Limits: Yes
Construction Type: Site/Stick-Built
Cooling Y/N: Yes
Dining: Kitchen Combination
Exterior: Stucco
Family Room: Kitchen Combination
Fencing: Back Yard, Full
Flooring: Carpet, Tile
Foundation: Slab
Heating Y/N: Yes
HOA Fee: $22.55/MonthlyAppliances:
HOA Y/N: Yes
Kitchen: Built-In Dishwasher, Built-In Microwave, Disposal, Gas Cooktop, Pantry
Laundry Features: Washer Hookup, Laundry Room
Living Room: None
Lot Features: Landscaped, Level, Sprinklers In Front
Master Bedroom: Walk-In Closet(s)
OtherStructures: Pergola
Parcel #: 536-151-04
Parking: Attached, Garage, Garage Door Opener
Patio/Porch: Patio, Uncovered
Road Frontage: Public
Road Responsibility: Public Maintained Road
Security Features: Carbon Monoxide Detector(s), Fire Alarm, Fire Sprinkler System, Smoke Detector(s), Video Doorbell
Sewer: Public Sewer
Sprinklers: Drip System, Front
SQFT Living: 1192
Utilities: Cable Available, Electricity Available, Electricity Connected, Phone Available, Sewer Connected, Water Connected, Cellular Coverage, Internet Available, Water Meter Installed
Water: Public
Water Rights Y/N: No
Window Features: Blinds, Double Pane Windows
Local Schools
High School: Spanish Springs
Middle School: Shaw Middle School
Elementary School: Hall
Listed By / Shown By
Listed By
Agency Name: Redfin
Agent Name: Sandra Peterson
Agency Phone: 702-389-9753
Agent Phone: 775-848-0377

Shown By
Agent Name: Jay Dennison
Agent Phone: (419) 569-3726
Agency Title: Key Realty

Estimate Your Payment
Estimated Payment
$ 3,262.18 per month $2,768.89 Principal & Interest $348.92 Property Tax $144.38 Homeowner's InsuranceChange Payment Information
Privacy Policy / DMCA Notice / ADA Accessibility


This site is hosted, designed and copyright
© 1994 - 2026 by
Delta Media Group, Inc. -- Patent Pending --
Agency License Information: 1-877-539-7589 | Ohio Lic# REC.2010002888 6800 W Central Ave #B, Toledo, OH 43617 | Michigan Lic# 6505366134 8040 Summerfield Rd, Lambertville, MI 48144 | Indiana Lic# RC52400106 3029 W Smith Valley Rd #211, Greenwood, IN 46142 | West Virginia LIC# 010306 Erin Rickman, Broker. 410 Market St #3, Parkersburg, WV, 26101 | Colorado LIC# EC.100108419 603 Rood Ave, Grand Junction, CO 81501 | Nevada LIC# B.0146350.LLC 9190 Double Diamond Pwky, Reno, NV 89521 | Florida LIC# CQ1073507 16638 Mooner Plank Cir, Wimauma, FL 33598 | Illinois LIC# 481014661 640 S Washington St. Suite 212, Naperville, IL 60540
Agent License Information: Brokerage/Company License Number: REC.2010002888
933 Cascade Range Drive | MLS# 260010093
This single family home located at 933 Cascade Range Drive, Sparks, NV 89436 is currently listed for sale with an asking price of $495,000. This property was built in 2025 and has 3 bedrooms and 2 full baths with 1192 sq. ft. Cascade Range Drive is located in the 5 Ridges Phase 1 Village 6 subdivision. Search 5 Ridges Phase 1 Village 6 real estate on jaydennison.ikeyrealty.com today.