Jay Dennison

BEDS3
BATHS2 full
SQUARE FEET1,718
MLS#260012715
STATUSActive Under Contract-No Show
PROPERTY TYPEResidential - Condominium
SUBDIVISIONTahoe Palisades
Property Description
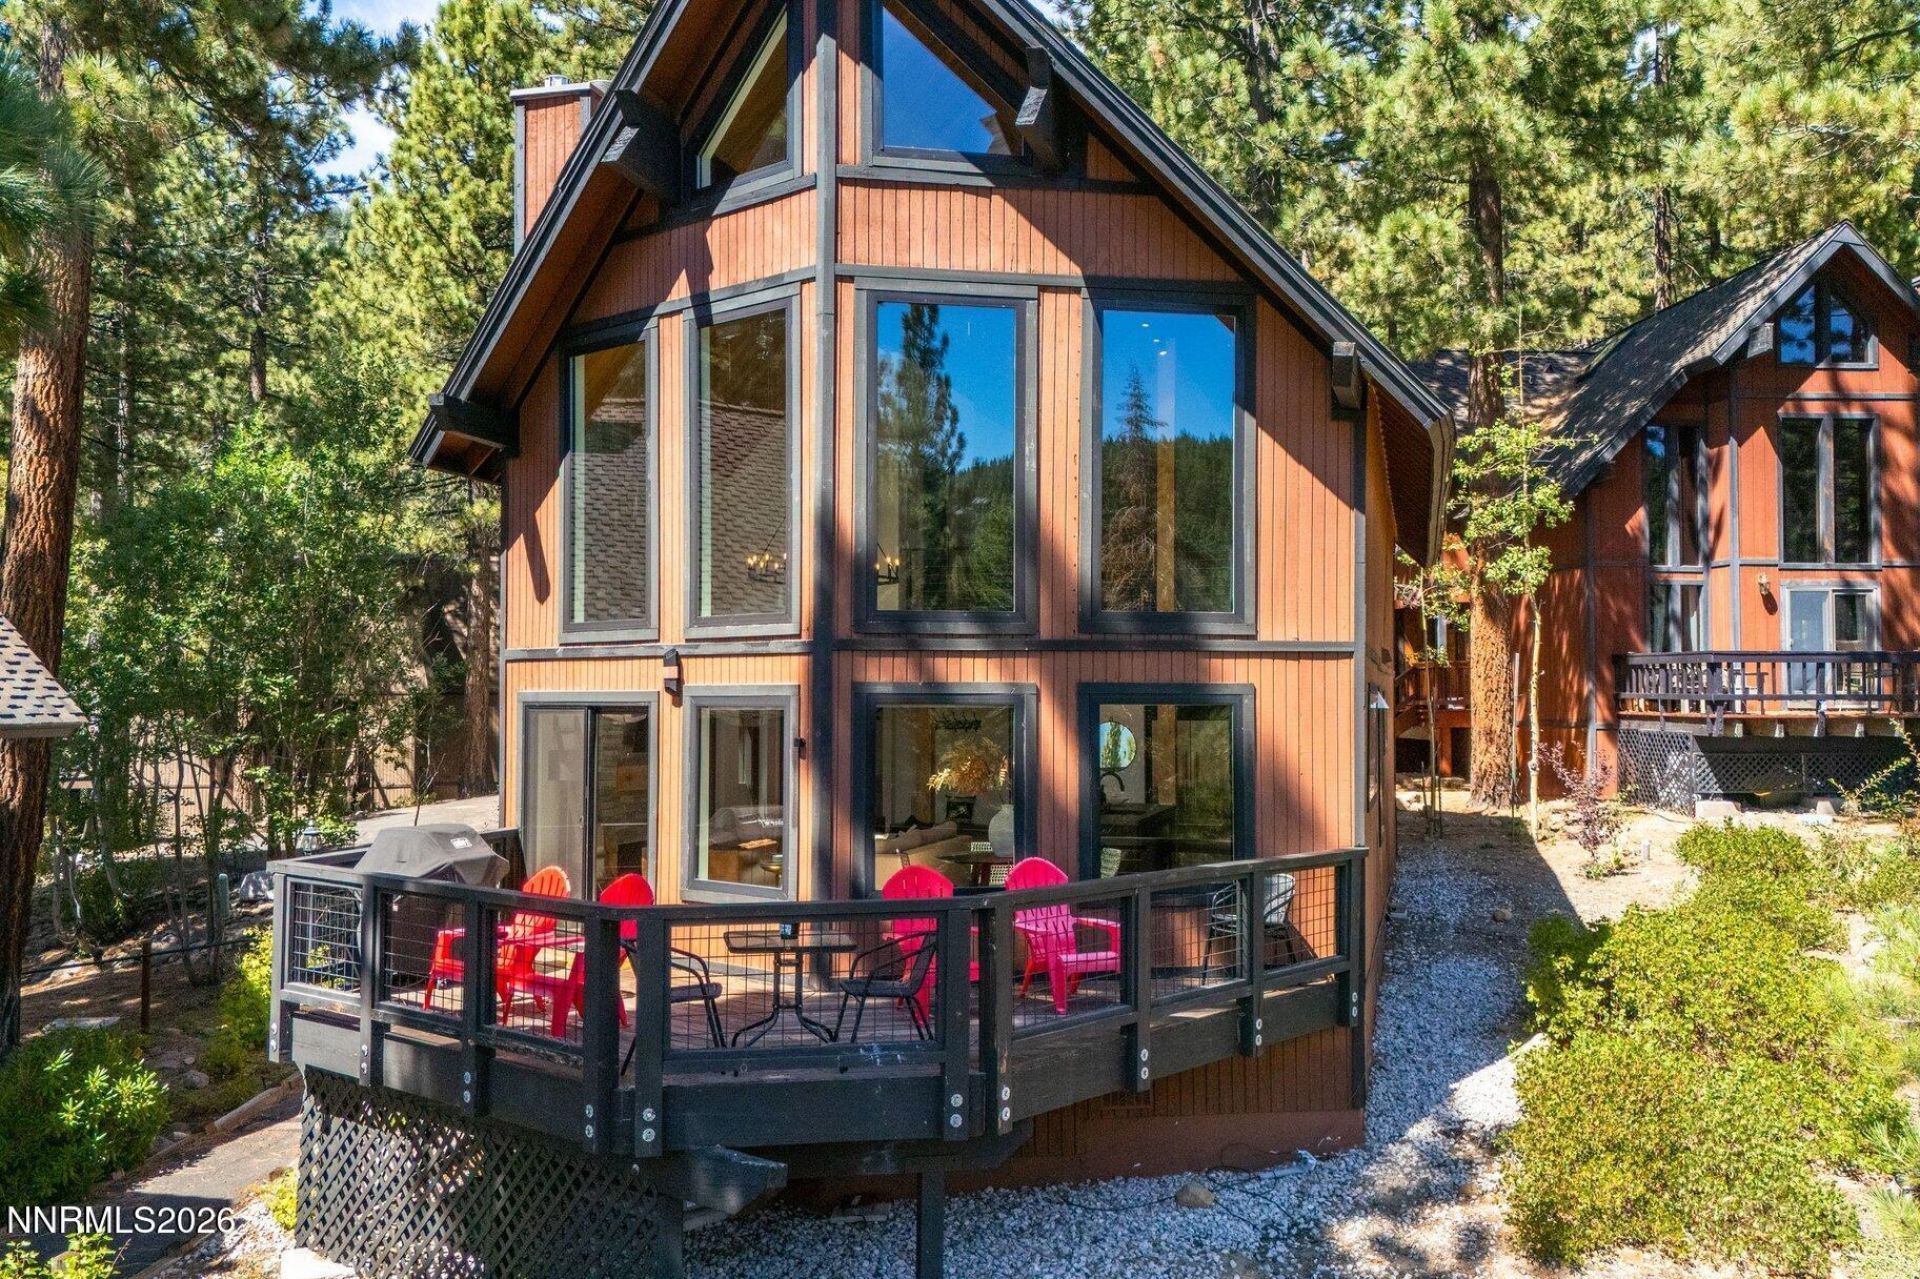
This freestanding residence captures Lake Tahoe views through dramatic floor-to-ceiling windows, privately positioned at the end of a forested cul-de-sac. Soaring ceilings and expansive windows fill the open great room with natural light, while a spacious primary loft and two additional bedrooms offer flexibility for family and guests. A comprehensive, down-to-the-studs renovation transformed the residence, with virtually every interior element replaced or upgraded, including windows, doors, flooring, cabinetry, bathrooms, appliances, lighting, plumbing fixtures, gas fireplace, hot water heater, washer/dryer, and window coverings. Air conditioning and Nest controls add year-round comfort. Enjoy Nevada's tax-friendly environment and Incline Village amenities, including private beaches and resident rates for golf, skiing, pickleball, and tennis. Turnkey and thoughtfully reimagined, this home combines privacy with the ease of condo living.
Property Features
Property Type: Residential - Condominium
Cooling: Central Air
Fireplaces: 1
Heating: Forced Air
Roof Type: Composition
Stories: 2.0
Taxes: $4,083
Year Built: 1979
Amenities
High Ceilings
Vaulted Ceiling(s)
Loft
Breakfast Bar
Kitchen Island
Pantry
Walk-In Closet(s)
Feature Descriptions
Additional Rooms: Loft, Multi-Generation
Association Fee Includes: Insurance, Snow Removal, Sewer, Trash, Water, Maintenance Grounds - Partial
City Limits: Yes
Construction Type: Site/Stick-Built
Cooling Y/N: Yes
Days on Site: 18
Dining: Great Room, High Ceilings, Kitchen Combination, Living Room Combination
Exterior: Frame, Wood Siding
Family Room: Dining Room Combination, Great Room, High Ceilings, Kitchen Combination
Fireplace: Gas, Living Room, Great Room
Fireplace Y/N: Yes
Flooring: Carpet, Luxury Vinyl, Stone, Tile, Plank
Foundation: Crawl Space
Heating Y/N: Yes
HOA Amenities: Landscaping, Parking
HOA Fee: $525/MonthlyAppliances:
HOA Y/N: Yes
Kitchen: Breakfast Bar, Built-In Dishwasher, Built-In Microwave, Built-In Single Oven, Gas Cooktop, Kitchen Island, Pantry
Laundry Features: Laundry Closet
Living Room: Family Room Combination, Great Room, High Ceilings
Lot Features: Cul-De-Sac, Level
Master Bedroom: High Ceilings, Bathtub, Double Sinks, Shower Stall, Walk-In Closet(s)
OtherStructures: None
Parcel #: 128-120-21
Parking: Permit Required
Patio/Porch: Deck, Uncovered
Road Frontage: Public
Security Features: Keyless Entry, Video Doorbell
Sewer: Public Sewer
Special View Info: Mountain(s), Trees/Woods, Peek
Sprinklers: None
SQFT Living: 1718
Utilities: Electricity Available, Electricity Connected, Sewer Available, Sewer Connected, Internet Available
Water: Public
Water Rights Y/N: No
Window Features: Blinds
Local Schools
High School: Incline Village
Middle School: Incline Village
Elementary School: Incline
Listed By / Shown By
Listed By
Agency Name: Sierra Sothebys Intl. Realty
Agent Name: Khalmanie Pluckhan
Agency Phone: 775-832-4900
Agent Phone: 775-298-1196

Shown By
Agent Name: Jay Dennison
Agent Phone: (419) 569-3726
Agency Title: Key Realty

Estimate Your Payment
Estimated Payment
$ 9,168.32 per month $8,390.57 Principal & Interest $340.25 Property Tax $437.50 Homeowner's InsuranceChange Payment Information
Privacy Policy / DMCA Notice / ADA Accessibility


This site is hosted, designed and copyright
© 1994 - 2026 by
Delta Media Group, Inc. -- Patent Pending --
Agency License Information: 1-877-539-7589 | Ohio Lic# REC.2010002888 6800 W Central Ave #B, Toledo, OH 43617 | Michigan Lic# 6505366134 8040 Summerfield Rd, Lambertville, MI 48144 | Indiana Lic# RC52400106 3029 W Smith Valley Rd #211, Greenwood, IN 46142 | West Virginia LIC# 010306 Erin Rickman, Broker. 410 Market St #3, Parkersburg, WV, 26101 | Colorado LIC# EC.100108419 603 Rood Ave, Grand Junction, CO 81501 | Nevada LIC# B.0146350.LLC 9190 Double Diamond Pwky, Reno, NV 89521 | Florida LIC# CQ1073507 16638 Mooner Plank Cir, Wimauma, FL 33598 | Illinois LIC# 481014661 640 S Washington St. Suite 212, Naperville, IL 60540
Agent License Information: Brokerage/Company License Number: REC.2010002888
949 Dana Court, Unit UNIT 21 | MLS# 260012715
This condo located at 949 Dana Court, Unit UNIT 21, Incline Village, NV 89451 is currently listed for sale with an asking price of $1,500,000. This property was built in 1979 and has 3 bedrooms and 2 full baths with 1718 sq. ft. Dana Court, Unit UNIT 21 is located in the Tahoe Palisades subdivision. Search Tahoe Palisades real estate on jaydennison.ikeyrealty.com today.