Jay Dennison

BEDS4
BATHS2 full
SQUARE FEET2,212
MLS#260012175
STATUSActive
PROPERTY TYPEResidential - Single Family
Property Description
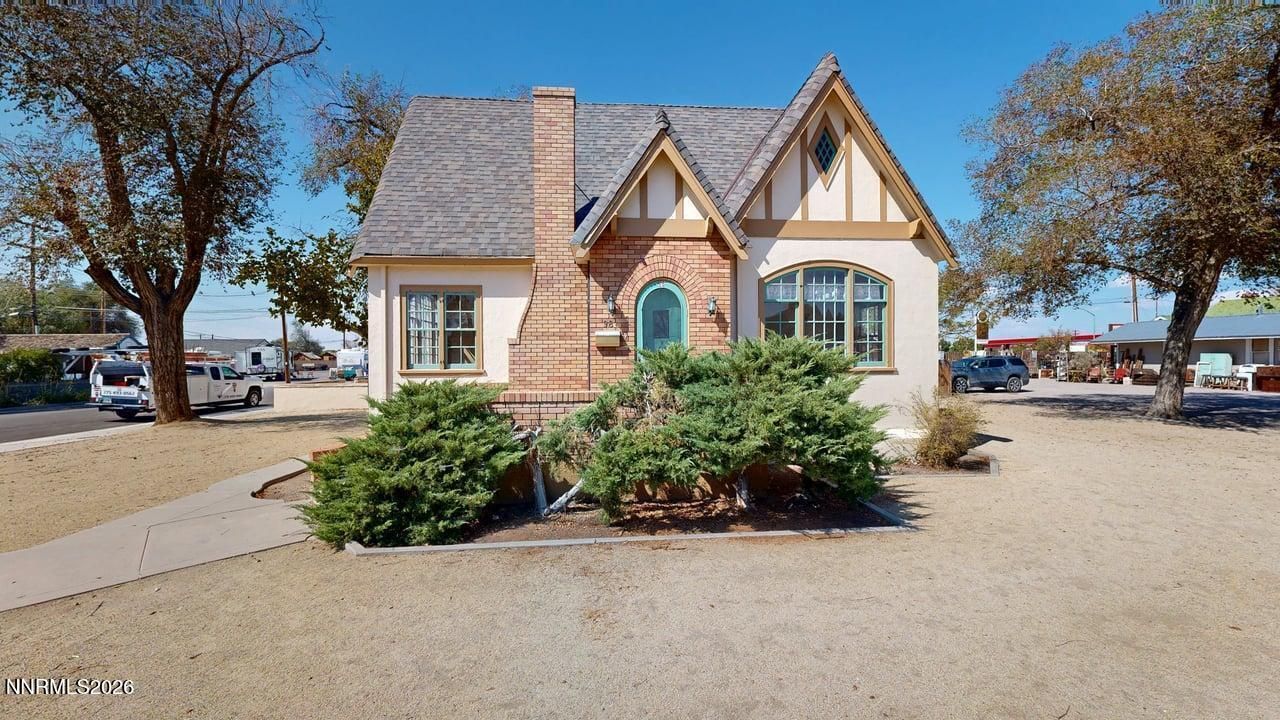
Charming city home located in Fallon, NV that is filled with timeless character and exceptional versatility! This spacious property offers 2,212 square feet of living space in the main home, featuring 4 bedrooms, 2 full bathrooms, and a functional two-story layout with a full basement, providing plenty of room for living, entertaining, storage, or hobbies. Stay comfortable year-round with radiant heat and a cozy wood-burning stove. The kitchen showcases beautiful cabinets and ample workspace for everyday living. Outside, the low-maintenance xeriscape landscaping makes upkeep effortless, while a detached 2-car garage and separate guest house add incredible value and flexibility for guests, extended family, or potential rental opportunities. This unique property combines charm, space, and practicality in a desirable city location. Any dimensions provided in the virtual tour are approximate. Buyers are advised to independently verify all measurements and dimensions.
Property Features
Property Type: Residential - Single Family
Fireplaces: 1
Garage: 2
Heating: Radiant
Lot Size: 0.35 Acres
Roof Type: Composition
Stories: 2.0
Taxes: $2,339
Year Built: 1934
Amenities
Ceiling Fan(s)
High Ceilings
Kitchen Island
Walk-In Closet(s)
Feature Descriptions
Additional Rooms: Basement - Unfinished, Basement - Walk-Out/Daylight
Appliances: Dryer, Disposal, Dishwasher, Washer, Oven, Gas Cooktop
City Limits: Yes
Construction Type: Site/Stick-Built
Days on Site: 1
Dining: Ceiling Fan(s), Separate/Formal Room
Exterior: Stucco
Fireplace: Wood Burning
Fireplace Y/N: Yes
Flooring: Carpet, Wood
Foundation: Other
Heating Y/N: Yes
Kitchen: Built-In Dishwasher, Built-In Single Oven, Disposal, Gas Cooktop, Kitchen Island
Laundry Features: Electric Dryer Hookup, In Basement
Living Room: High Ceilings
Lot Features: Level
Master Bedroom: Walk-In Closet(s)
OtherStructures: None
Parcel #: 001-381-04
Parking: Detached, Garage, Garage Door Opener
Patio/Porch: Deck, Uncovered
Road Frontage: City Street
Road Responsibility: Public Maintained Road
Security Features: Smoke Detector(s)
Sewer: Public Sewer
Sprinklers: None
SQFT Living: 2212
Utilities: Cable Connected, Electricity Connected, Natural Gas Connected, Phone Connected, Sewer Connected, Water Connected, Internet Connected, Water Meter Installed
Water: Public
Water Rights Y/N: No
Window Features: Wood Frames, Single Pane Windows
Local Schools
High School: Churchill
Middle School: Churchill
Elementary School: Fallon/Other
Listed By / Shown By
Listed By
Agency Name: Berney Realty, LTD
Agent Name: Cari Norcutt
Agency Phone: 775-423-4230
Agent Phone: 775-426-8023

Shown By
Agent Name: Jay Dennison
Agent Phone: (419) 569-3726
Agency Title: Key Realty

Estimate Your Payment
Estimated Payment
$ 3,019.31 per month $2,684.42 Principal & Interest $194.92 Property Tax $139.97 Homeowner's InsuranceChange Payment Information
Privacy Policy / DMCA Notice / ADA Accessibility


This site is hosted, designed and copyright
© 1994 - 2026 by
Delta Media Group, Inc. -- Patent Pending --
Agency License Information: 1-877-539-7589 | Ohio Lic# REC.2010002888 6800 W Central Ave #B, Toledo, OH 43617 | Michigan Lic# 6505366134 8040 Summerfield Rd, Lambertville, MI 48144 | Indiana Lic# RC52400106 3029 W Smith Valley Rd #211, Greenwood, IN 46142 | West Virginia LIC# 010306 Erin Rickman, Broker. 410 Market St #3, Parkersburg, WV, 26101 | Colorado LIC# EC.100108419 603 Rood Ave, Grand Junction, CO 81501 | Nevada LIC# B.0146350.LLC 9190 Double Diamond Pwky, Reno, NV 89521 | Florida LIC# CQ1073507 16638 Mooner Plank Cir, Wimauma, FL 33598 | Illinois LIC# 481014661 640 S Washington St. Suite 212, Naperville, IL 60540
Agent License Information: Brokerage/Company License Number: REC.2010002888
98 S Bailey Street | MLS# 260012175
This single family home located at 98 S Bailey Street, Fallon, NV 89406 is currently listed for sale with an asking price of $479,900. This property was built in 1934 and has 4 bedrooms and 2 full baths with 2212 sq. ft. Search Fallon real estate on jaydennison.ikeyrealty.com today.